Guide
What Actually Makes a Home Perform Better?
Performance is not something you buy in a box. It comes from the fabric, the openings, the air and the systems being designed to work together — and built with care.
- By
- Home Editorial, Home by Milestone
- Published
- 25 September 2026
- Reading time
- 7 min read
Building Performance · Energy Efficiency · Self Build · Retrofit
A high-performance home is the result of a system, not a shopping list. Here is how fabric, airtightness, windows, ventilation, heating, energy and installation quality fit together.
Ask ten people what makes a home "high performance" and you will probably hear ten product names: a heat pump, solar panels, triple glazing, a particular insulation board. Each can play a part. None of them, on its own, makes a house perform well.
A house is a system. Heat moves through walls, roofs, floors and glass. Air moves through gaps, vents and fans. Moisture moves with the air and through materials. Every product you add changes how the rest of the building behaves. Performance is what happens when those pieces are designed to support one another — and then built properly.
This guide walks through the main parts of that system, in roughly the order a good designer thinks about them.
Start with the fabric
The building fabric is everything that separates inside from outside: foundations and floor, walls, roof, windows and doors. It is the part of the house that will last longest and is hardest to change later, so it deserves the most thought.
The job of the fabric is simple to describe. Keep heat in during winter, keep excess heat out in summer, keep water out, and manage moisture so the structure stays dry and healthy. How well it does that job determines how much heating and cooling the house needs for the rest of its life.
Insulation
Insulation slows the flow of heat through the fabric. How much you need, and which type, depends on the construction system, the space available, moisture behaviour and the performance ambition of the project. The key principle is continuity: insulation works best as an unbroken layer wrapping the heated space. A generous thickness in the walls achieves less than it should if the roof, floor or edges are left weaker.
Thermal bridges
A thermal bridge is a place where heat finds an easier route out — typically at junctions, where walls meet floors and roofs, around window openings, or where structure passes through the insulation. Thermal bridges waste energy, but they also create cold internal surfaces where condensation and mould can form. They are mostly solved at the drawing board, by designing details where the insulation layer runs continuously. We explore them in more depth in Thermal Bridges: The Weak Spots Most Homeowners Never See.
Airtightness
Airtightness is about stopping uncontrolled air leakage through gaps and cracks in the fabric. Leaky buildings lose heat, feel draughty, and can push warm, moist indoor air into the structure where it may condense. A continuous airtight layer, designed and carefully built, is one of the most important — and least visible — parts of a well-performing home. Read more in Airtightness: The Invisible Detail That Changes Everything.
Windows and doors
Windows are the most complicated part of the fabric. They must let in light and views, admit useful solar heat in winter, avoid overheating in summer, open for fresh air, keep out rain and resist heat loss — all at once.
That is why good window decisions start with orientation and size rather than a catalogue. Where the glass goes, how much there is, and how it is shaded often matter as much as the glazing specification. And the best window in the world can underperform if the gap between frame and wall is poorly insulated or sealed. We look at this in Triple Glazing: Worth It or Expensive Overkill?
Ventilation
People need fresh air, and homes need a way to remove moisture, cooking smells and pollutants. As the fabric becomes more airtight, ventilation needs to be designed deliberately rather than left to chance leakage.
There are several ways to do this, from intermittent extract fans to continuous systems such as mechanical ventilation with heat recovery (MVHR). The right approach depends on the house, the airtightness achieved and the people living there. What matters is that ventilation is designed as part of the whole, not added as an afterthought. See MVHR Explained for one widely used option.
Heating and hot water
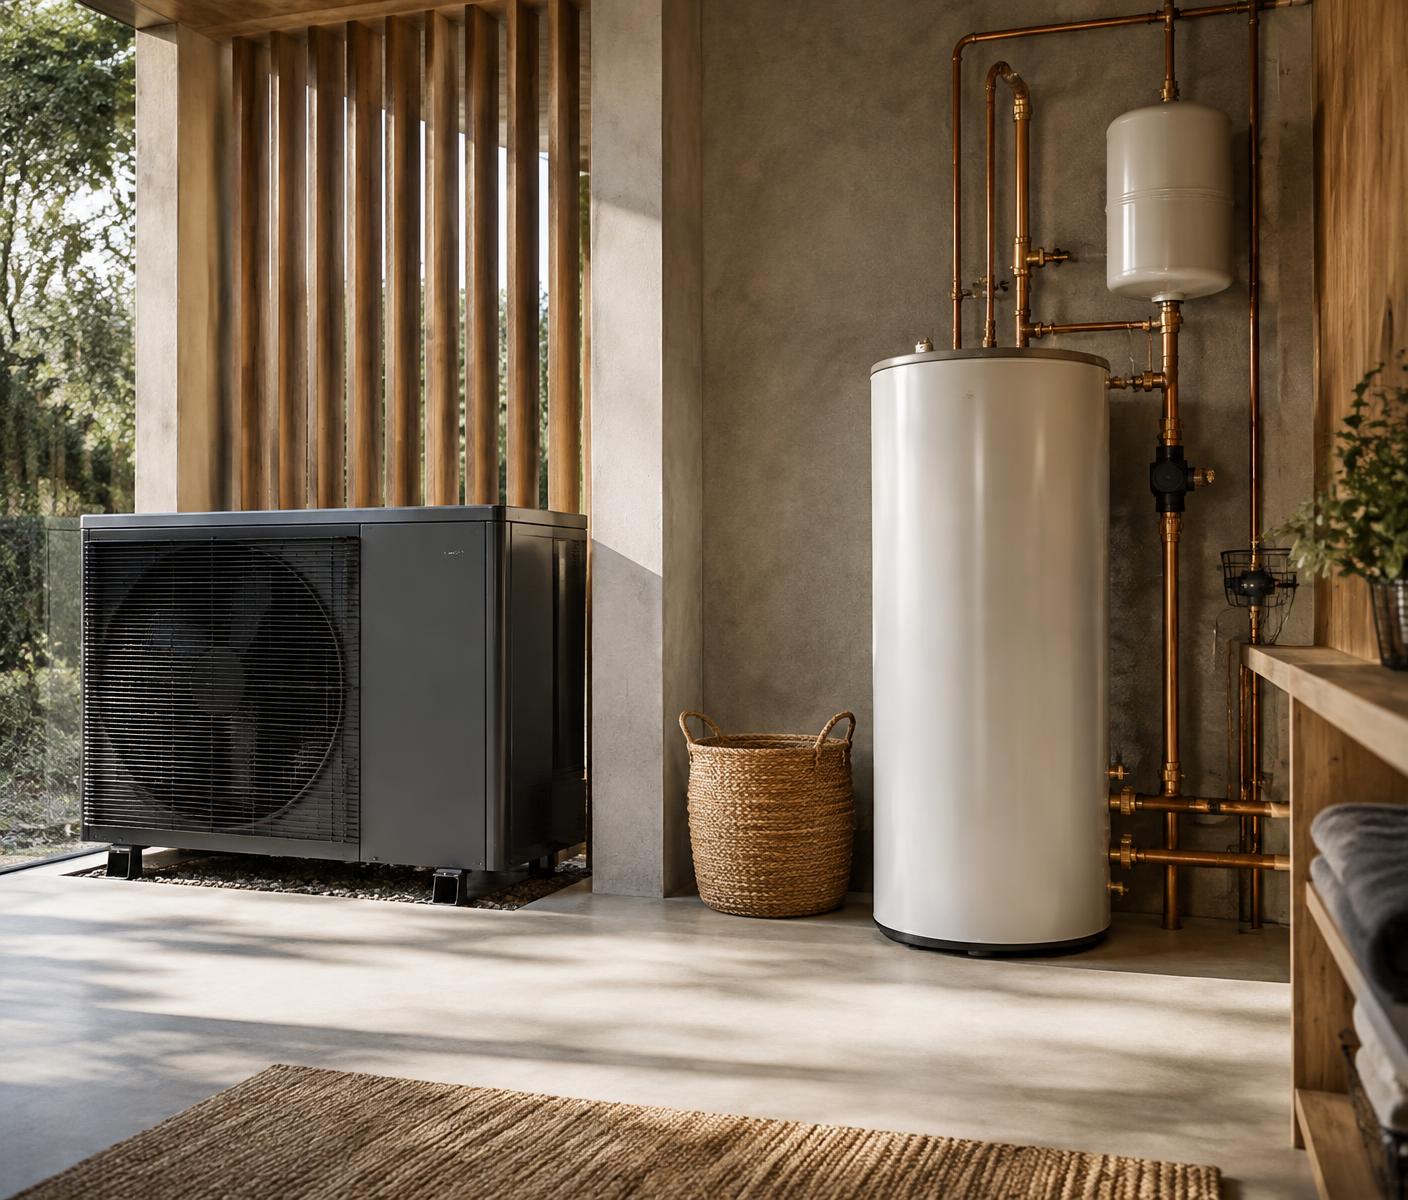
Once the fabric has been designed, the heating system can be sized for what the house actually needs. A building that loses less heat needs a smaller system, can often use lower water temperatures and is generally easier to keep comfortable.
This is the logic behind a "fabric first" approach. It does not mean heating is unimportant. It means the heating is chosen in response to the building, rather than used to compensate for it. Heat pumps, in particular, tend to work best in homes where heat loss has been understood and emitters have been sized to suit — see Heat Pump Before Insulation?
Renewable energy
Solar PV, solar thermal and battery storage can reduce the energy a household draws from the grid. They are most effective when the demand they serve is already modest. Generating electricity to power a home that wastes heat is rarely as good a use of money as reducing that waste first — though every project's balance will be different.
Controls
Controls connect the systems to the people. Thermostats, zoning, scheduling, ventilation boost settings and monitoring all influence how a home performs day to day. The best controls are the ones the occupants understand and actually use. Complexity for its own sake can work against performance.
Installation quality
This is where many good designs lose their performance. Insulation with gaps, membranes with unsealed laps, windows fitted without attention to the junction, ducts crushed in a ceiling void, systems left uncommissioned — each can open a gap between the performance calculated at design stage and the performance experienced by the people who live there.
Good installation is not just the responsibility of the trades. It depends on clear drawings, realistic sequencing, a site team who understand why details matter, and checks such as airtightness testing and commissioning along the way.
“The performance of a house is decided at the drawing board and delivered on site. Both matter.”
Why isolated "green products" disappoint
It is easy to see why people buy performance one product at a time. Products are tangible; systems are abstract. But a few common patterns show why this approach often disappoints:
- A heat pump fitted to a draughty, poorly insulated house may need to run at higher temperatures and may struggle to keep rooms comfortable.
- Very high-performance windows installed without attention to the junction can leave a cold, leaky edge around each opening.
- Improving airtightness without planning ventilation can lead to stuffiness and moisture problems.
- Adding insulation without thinking about moisture movement can create risks in some constructions, particularly older buildings.
None of this means those products are wrong. It means they need to be part of a coordinated plan.
The role of design and coordination
A well-performing home usually has someone — an architect, designer or energy consultant — holding the whole picture. Their job is to make sure the fabric, openings, ventilation, heating and energy systems have been considered together, that details work at the junctions, and that the build sequence supports the performance target.
Energy modelling tools can help here. The Passive House Planning Package (PHPP), for example, lets designers test how changes to form, orientation, glazing and fabric affect heat demand before anything is built. Even on projects that are not aiming for a formal standard, modelling of this kind can make decisions clearer.
Where to start
If you are planning a new home or a major renovation, a few questions will help you think in systems rather than products:
- What performance are we aiming for, and how will we know if we have achieved it?
- Who is responsible for coordinating fabric, ventilation and heating decisions?
- How will airtightness and insulation continuity be detailed and checked?
- Have we sized the heating system from a proper heat loss calculation?
- Which decisions need to be made now because they are difficult to change later?
At Home, you can see many of these systems side by side and talk to the specialists who design and supply them. That makes it much easier to understand how the pieces fit before you commit to any of them.
Key takeaways
What to remember.
- 01Performance comes from the whole building working as a system, not from individual products.
- 02The fabric — insulation, airtightness and junction detailing — sets how much energy the house needs in the first place.
- 03Windows, ventilation and heating should be chosen in response to that fabric, not in isolation.
- 04Design coordination and installation quality decide whether the performance on paper appears in real life.
- 05Decisions made early are cheaper and more effective than corrections made late.
Explore at Home
Put the knowledge in context.
Next step
Experience the ideas in person.
Explore products, systems and expertise together at Masson Mills.