

Build by Milestone / Buildability & Performance Review
Brilliant designs deserve to be built.
A contractor-side review to help you and your client deliver a beautiful, buildable, high-performance home — before costly problems reach site.
Share your project · Initial discussion · Agree the next steps
For architects and their clients with live residential projects.
Warborough, Oxfordshire · Build by Milestone
Why review early?
Great designs. Same old problems.
Even the best designs can run into buildability issues, unnecessary cost, complex details and performance risks — often discovered too late, when the design is advanced and the project is already moving towards site.
Cost surprises
Details or systems that could potentially be simplified or delivered more cost-effectively.
Programme delays
Unnecessarily complex construction, coordination or sequencing.
Difficult details
Junctions and interfaces that may become awkward or high-risk on site.
Performance risks
Thermal bridges, airtightness and potential building-performance gaps.
Compliance questions
Areas worth reviewing further with Building Control or relevant consultants.
Frustrated clients
Late redesigns, budget pressure and unnecessary strain on the design process.
The best time to solve a problem is before it reaches site.
The Buildability & Performance Review brings an experienced contractor's perspective into the project while there is still time to make intelligent decisions.
The service
The Buildability & Performance Review
Practical insight. Real-world experience. Clear next steps.
Build by Milestone reviews your drawings and relevant specification from a contractor's perspective, looking for risks, opportunities and potential improvements before construction begins.
The objective isn't to redesign the project. It's to help the architect and client understand what may be worth addressing before those decisions become expensive to change.
- Contractor-side review of supplied drawings and relevant specification
- Buildability review
- Cost and value opportunities
- Building-performance risk review
- Areas requiring further compliance consideration
- Relevant product, system and supplier opportunities where appropriate
- Executive summary and prioritised action list
- Professional Buildability & Performance Review report
- 60-minute review meeting with the architect and client
Buildability & Performance Review
Report structure
- 01Executive summary
- 02Buildability review
- 03Cost & value opportunities
- 04Performance analysis
- 05Compliance checks
- 06Products & suppliers
- 07Priority action list
The professional review
What you receive.
Executive summary
Key findings and priorities at a glance.
Buildability review
Construction details, methods, sequencing and practical considerations.
Cost & value opportunities
Potential opportunities to simplify construction or improve value without compromising design intent.
Performance analysis
Areas such as thermal bridges, airtightness and potential performance risks.
Compliance checks
Areas worth reviewing further with Building Control and the relevant project consultants.
Products & suppliers
Relevant systems, products or specialist suppliers worth considering where appropriate.
Priority action list
Clear next steps organised by importance — red, amber, green.
Included
60 minutes.
Architect + client + builder.
The report starts the conversation.
Once the report has been delivered, Build by Milestone will spend 60 minutes with the architect and client talking through the key findings, priorities and questions.
- What matters
- What doesn't
- What should be investigated
- What the sensible next steps are
Part of the agreed professional review — following the initial project discussion.
The process
From drawings to clarity.
Tell us about your project
Share your contact details, project information and any drawings you would like us to look at.
An initial look
Build considers the information to understand your project and whether it can help.
A conversation first
We contact you to discuss your aims, the project and the appropriate next steps.
Agree the review
If we can help, we agree the scope and arrange payment directly with you before the professional review begins.
You remain in control
There is no obligation to appoint Build by Milestone as contractor.
A second pair of eyes
What are we actually looking for?
This is review and identification. It never replaces the professional design team.
- Structure + build sequence
- Are the proposed construction methods practical and logically sequenced?
- Junctions + details
- Are there details likely to become unnecessarily difficult on site?
- Building fabric
- Are there areas requiring closer attention around insulation continuity, junctions or thermal bridging?
- Airtightness
- Are there interfaces that may make airtightness difficult to execute?
- Windows + doors
- Are openings, interfaces and installation details properly coordinated?
- Services
- Are building services likely to conflict with structure, fabric or finishes?
- Materials + systems
- Are there alternative systems, products or suppliers worth investigating?
- Cost + complexity
- Are there areas where complexity appears to add cost without strengthening the design intent?
- Compliance
- Are there areas the design team should review further with Building Control or relevant consultants?
One real project
£100K+
Potential steel + structural savings identified on one project.
On one project, Build by Milestone identified more than £100,000 of potential savings in steel and structural work — without changing the architectural layout or appearance of the building.
The opportunity came from reconsidering how the design would be constructed, not what had been designed.
Same design.
Smarter construction.
A contractor-side review → £100K+ opportunity identified on one project
This is one genuine project example. Results and opportunities vary from project to project, and no saving is guaranteed.
Collaboration
Your design.
Your client.
Your project.
We're here to help you build it better — not redesign it for you.
The architect remains in control of the project and design. The client remains the architect's client. Build provides contractor-side input.
Our job is to identify practical risks and opportunities early enough for the design team and client to decide what — if anything — should change.
Delivered by Build
A builder's perspective, before you need the builder.
Build by Milestone provides construction and project management for one-off self-build homes and residential developments. Its fully managed service brings together planning, cost review, tendering, construction management and site delivery.
The team combines traditional building values with modern methods, including timber frame systems, Passivhaus principles and digital project planning. Early collaboration with architects helps connect design intent with practical construction decisions.
Explore Build’s services ↗Design· Construction· Building performance· Products· Suppliers· Site delivery
The Milestone ecosystem
Better projects happen when the right people talk earlier.
Home by Milestone brings architects, homeowners, products, manufacturers and specialists together. Build by Milestone brings the practical construction perspective. The review connects those worlds on a live project — and where relevant, Home can help you see products, understand systems, meet specialists and compare options at Masson Mills.
Plan a visit to Home
From Build’s project portfolio
Design meets delivery.
Warborough
Oxfordshire
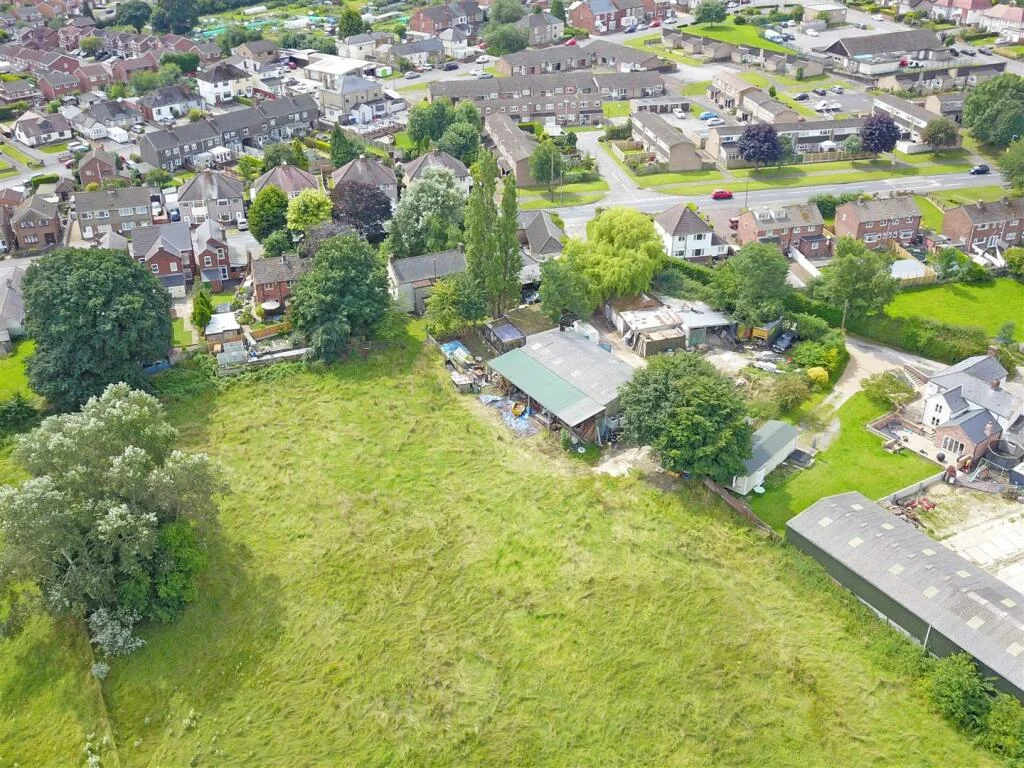
Beeholme Farm
Derbyshire
Who it's for
Built for architects with real projects.
- Bespoke new homes
- High-performance homes
- Low-energy homes
- Passivhaus projects
- Major residential renovations
- Complex extensions
- Projects approaching technical design or pre-construction
The review is not a replacement for architectural, structural, M&E, Building Control or specialist consultant services.
Timing
Earlier is better.
- 01Concept
- 02Developed design
- 03Technical design
- 04Pre-construction
- 05Site
Most valuable while meaningful construction decisions can still be considered — before work reaches site.
Questions
Frequently asked.
Start here
Tell us about your project.
Share your project · Initial discussion · Agree the next steps
Send your details and, if available, drawings for an initial look. Build by Milestone will contact you to discuss the project. If we can help, we’ll agree the next steps and arrange payment directly — nothing is charged here.
What happens next?
The review stands on its own.
The architect and client can simply take the report and use it. There is no obligation to do anything else with Build by Milestone.
If the project looks like a good fit and you'd like Build to explore delivery with you, we can continue that conversation.
Better conversations. Earlier.
Send us the project and we'll bring an experienced contractor's perspective to it before those decisions reach site.
Start with a conversation · No payment taken on this page
Home by Milestone × Build by Milestone