Technical Insight
Thermal Bridges: The Weak Spots Most Homeowners Never See
Heat takes the easiest route out of a building. At junctions, openings and structural connections, that route is often through a detail nobody thought about.
- By
- Home Editorial, Home by Milestone
- Published
- 20 September 2026
- Reading time
- 5 min read
Building Performance · Passivhaus · Construction · Design
What thermal bridges are, where they occur, why they cause heat loss and condensation risk, and why they are best solved on the drawing board.
Imagine wrapping a house in a thick, warm coat. Now imagine the coat has gaps at the collar, the cuffs and along the seams. However thick the fabric, you would feel cold at those points. That, in simple terms, is a thermal bridge.
Thermal bridges are among the least visible parts of building performance. You cannot see them in a finished home, and they rarely appear in sales brochures. Yet they can make a real difference to heat loss, comfort and the long-term health of the building.
What a thermal bridge is
Heat flows from warm to cold, and it takes the easiest route available. Insulation slows that flow. A thermal bridge is a place where the insulation is interrupted, thinner, or bypassed by a more conductive material — creating a local shortcut for heat to escape.
There are broadly two kinds:
- Repeating thermal bridges occur regularly across an element — for example, timber studs in an insulated wall, or wall ties across a cavity. Designers usually account for these in the overall U-value of the element.
- Non-repeating (linear and point) thermal bridges occur at specific locations — junctions between elements, around openings, or where a single structural member passes through the insulation. These are the ones that most need attention in design.
Where they occur
Thermal bridges are most common wherever two parts of a building meet, or where something needs to pass through the insulation. Typical examples include:
Wall and floor junctions
Where the external wall meets the ground floor, the insulation in the wall and the insulation in the floor must connect. If the floor slab or foundation continues uninsulated to the outside, heat can escape at the base of every external wall.
Wall and roof junctions
At the eaves and gables, wall insulation needs to meet roof insulation. Gaps here are common, particularly where ventilation paths, wall plates or rafters interrupt the insulation.
Window and door openings
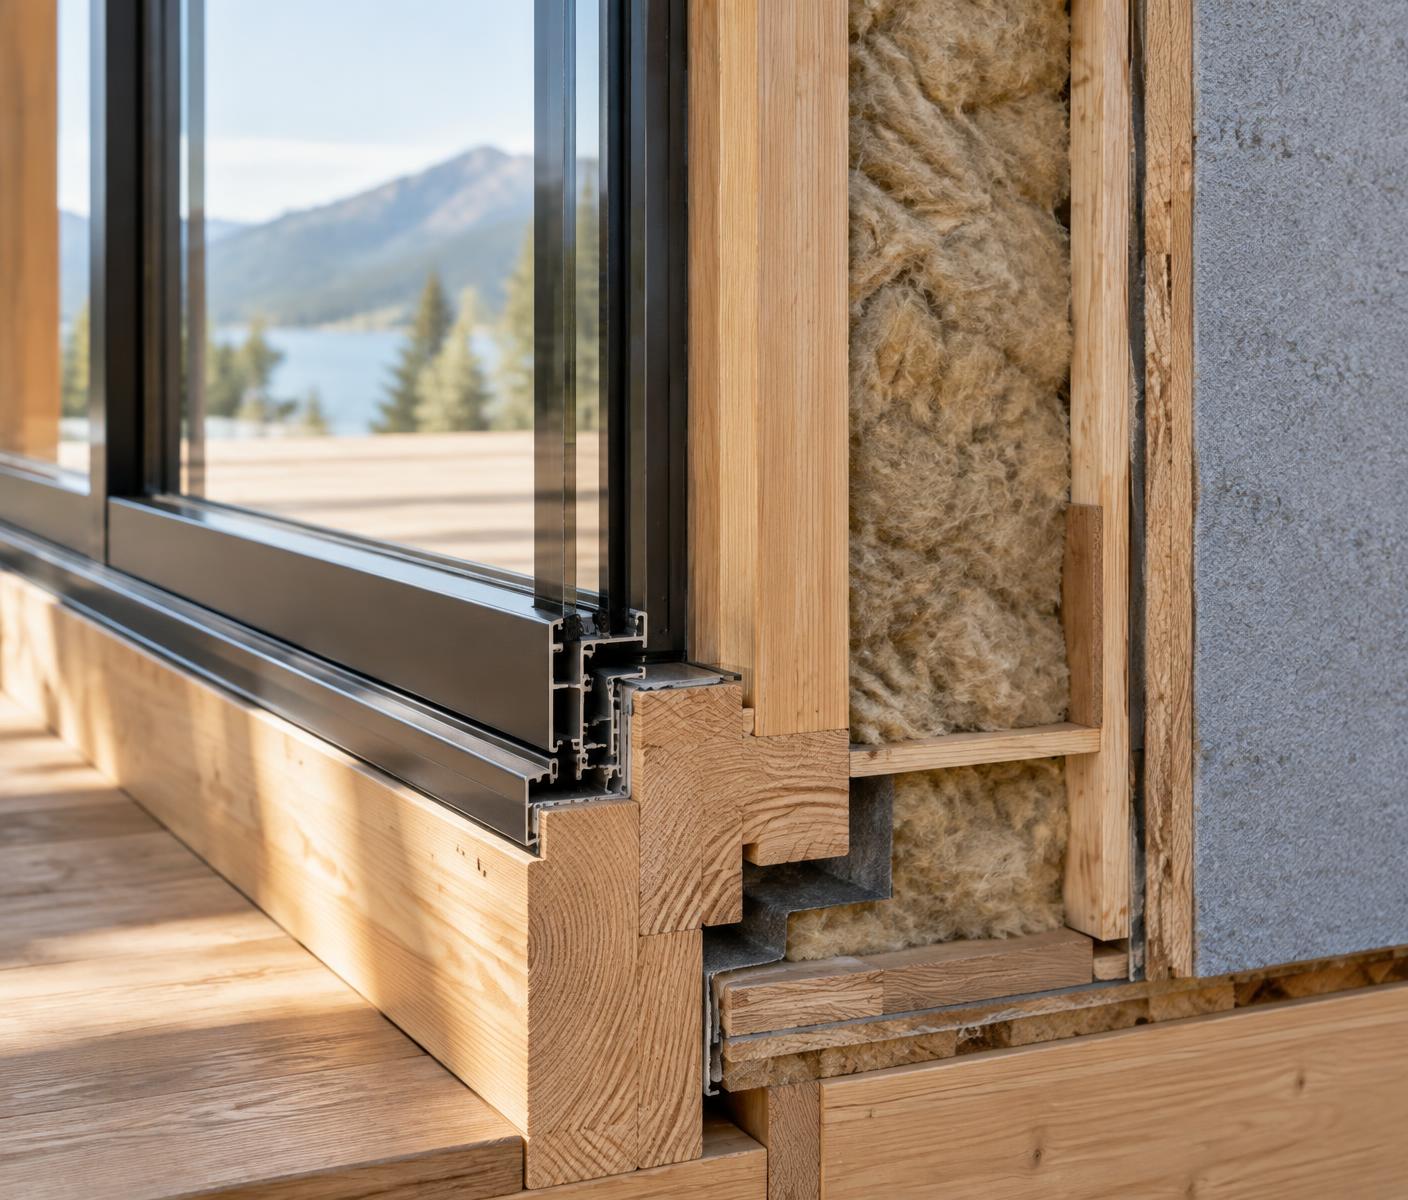
Lintels, sills, jambs and the frame position all influence heat loss around openings. A window set forward of the insulation layer, or a solid lintel spanning the full wall thickness, can create a continuous cold line around the opening.
Balconies and canopies
A balcony slab that continues from inside to outside can conduct heat straight out of the building, much like a cooling fin. Structural thermal break products exist specifically to reduce this effect while carrying the structural load.
Structural connections and steel penetrations
Steel is far more conductive than insulation. Beams, brackets, posts and fixings that pass through the insulation layer can each create a point of heat loss.
Foundations
The way a building meets the ground — strip foundations, raft foundations, insulated foundation systems — affects whether the insulation layer can wrap continuously beneath the heated space.
Why they matter
Heat loss
In a poorly insulated house, thermal bridges are a small part of a large problem. As the rest of the fabric improves, they become a larger proportion of the heat that remains. In very well-insulated buildings they can make a noticeable difference, which is why standards such as Passivhaus place such emphasis on thermal-bridge-free design.
Surface temperatures
This is often the more important issue for homeowners. Where heat escapes more easily, the internal surface becomes colder. Cold spots on walls and ceilings — often in corners, around window reveals and at the junction of wall and ceiling — are uncomfortable and can be the first sign of a problem.
Condensation and mould
Indoor air contains water vapour. When it meets a surface that is cold enough, it condenses. Persistent condensation on cold surfaces creates the conditions for mould growth. Many of the black mould patches seen in corners and around windows in existing homes coincide with thermal bridges, often combined with inadequate ventilation.
Solving thermal bridges at design stage
Thermal bridges are far easier to prevent than to fix. Once a building is complete, the problem is usually buried inside the structure.
Good design-stage practice includes:
- Tracing the insulation line. On every section drawing, follow the insulation layer around the building without lifting the pen. Wherever you have to jump a gap, there is a detail to resolve.
- Aligning layers. Positioning windows in line with the insulation, and ensuring wall insulation meets floor and roof insulation directly.
- Using thermally efficient components. Insulated lintels, thermal break pads under structural connections, and insulated foundation systems can all help.
- Minimising penetrations. Reducing the number of structural elements and services that pass through the insulation.
- Assessing critical junctions. Designers can model junctions to understand heat loss and surface temperatures, particularly on high-performance projects.
On site
Even a good detail can fail if it is not built as drawn. Insulation cut short, gaps left at junctions, or last-minute substitutions of components can reintroduce thermal bridges. Clear drawings, site briefings and inspection at key stages — before details are covered up — help ensure the design intent survives construction.
In renovation
Thermal bridges in existing homes are harder to address, but not impossible. External wall insulation can wrap over many junctions. Internal insulation needs careful attention at floors, partition walls and window reveals, where the insulation layer is naturally interrupted — and moisture risk needs specialist assessment. Whenever windows, floors or roofs are replaced, there is an opportunity to improve the junctions at the same time.
Questions to ask
- Has the continuity of insulation been checked at every junction?
- How are windows positioned relative to the insulation?
- What happens at the base of the external walls and at the eaves?
- Are there balconies, canopies or steel elements passing through the insulation?
- Who will check these details on site before they are covered?
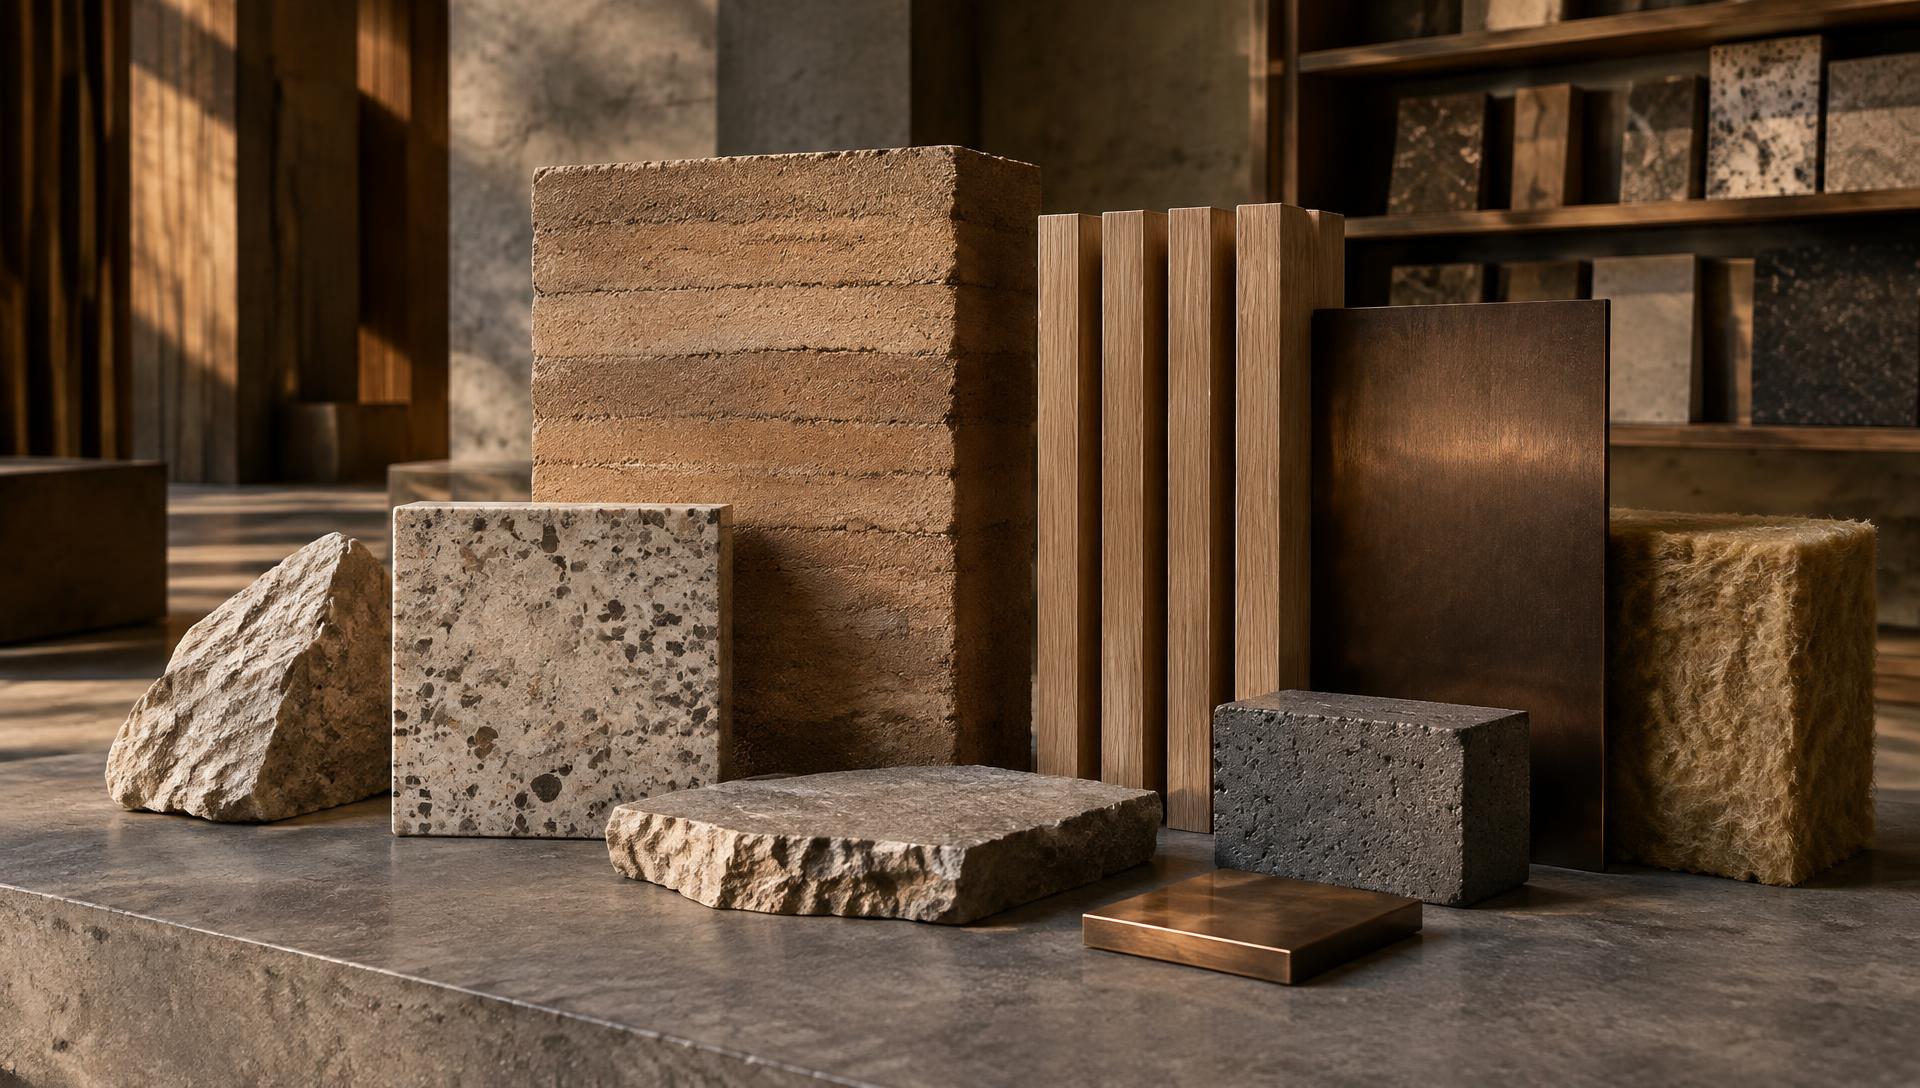
At Home, you can see construction systems, insulation products and thermal break solutions up close, and discuss junction detailing with specialists and architects.
Last updated 25 September 2026
Key takeaways
What to remember.
- 01A thermal bridge is a local path where heat bypasses the insulation layer.
- 02They typically occur at junctions, openings and where structure passes through insulation.
- 03Besides wasting energy, they create cold internal surfaces where condensation and mould can form.
- 04They are far easier and cheaper to design out than to fix later.
- 05Continuity of insulation should be traced through every junction on the drawings.
Explore at Home
Put the knowledge in context.
Relevant members at Home
Next step
Experience the ideas in person.
Explore products, systems and expertise together at Masson Mills.