
Technical Insight
Airtightness: The Invisible Detail That Changes Everything
Most homes leak air through gaps nobody designed. Controlling that leakage improves comfort, protects the structure and makes ventilation work properly.
- By
- Home Editorial, Home by Milestone
- Published
- 24 September 2026
- Reading time
- 6 min read
Building Performance · Passivhaus · Indoor Air Quality · Construction
What airtightness really means, where homes leak, why "a house needs to breathe" is a misunderstanding — and how airtightness and ventilation work together.
Stand in an older house on a windy winter day and you can often feel it: a chill across the ankles, a draught near a socket, a door that rattles in its frame. That is air leakage — air moving in and out of the building through gaps nobody intended to be there.
Airtightness is the practice of designing and building a home so that this uncontrolled movement of air is reduced to a minimum. It is invisible once the house is finished, which is exactly why it is so often overlooked.
What airtightness actually means
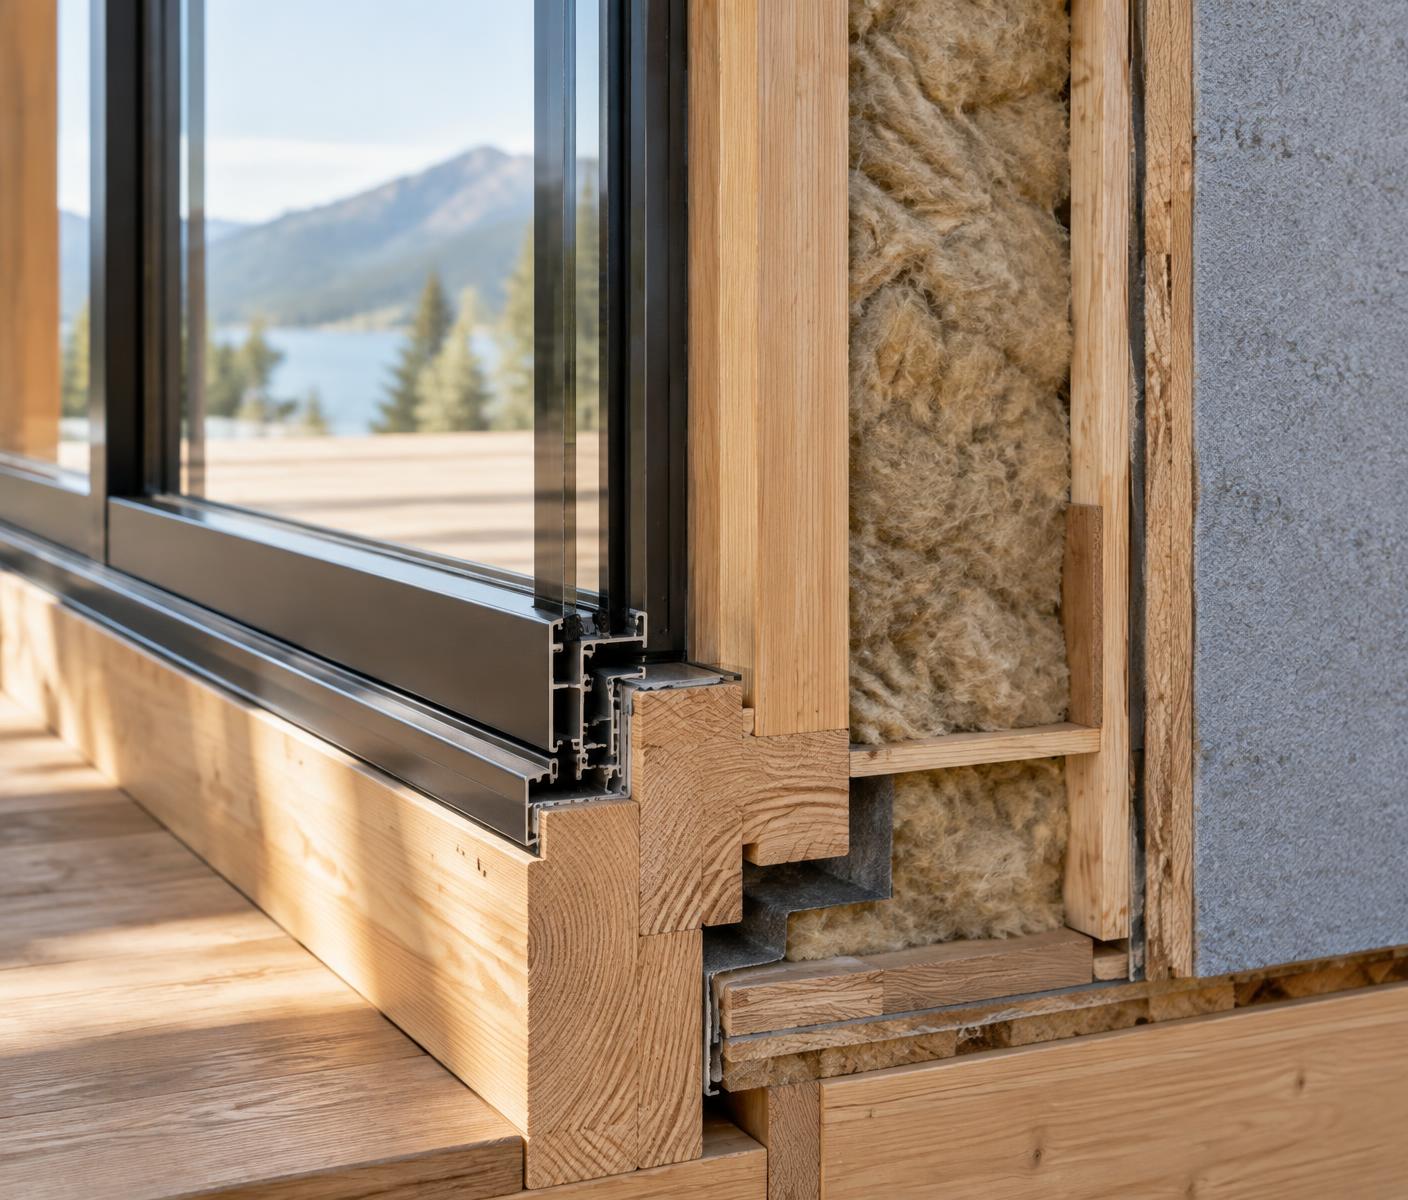
Every building has an envelope that separates inside from outside. Within that envelope, a well-designed home has an airtight layer: a continuous barrier that stops air passing through. Depending on the construction, it might be wet plaster on masonry, a membrane or airtight board in a timber frame, taped joints between panels, or a combination.
The critical word is continuous. An airtight layer is only as good as its weakest point. A beautifully taped membrane achieves little if it is punctured by a cable, left unsealed at a window, or stops short where the wall meets the roof.
Where homes leak
Air leakage is rarely about one big hole. It is the sum of many small ones, often hidden behind finishes. Common locations include:
- junctions between walls and floors, and between walls and roofs
- around window and door frames
- service penetrations — pipes, cables, flues and ducts
- loft hatches and recessed downlights
- behind kitchen units, baths and boxed-in pipework
- suspended timber floors and the edges of floorboards
- gaps where different trades and materials meet.
Many of these sit exactly where one trade finishes and another begins. That is why airtightness depends so heavily on coordination.
Why it matters
Comfort
Draughts make a room feel colder than the thermostat says. Reducing leakage allows a home to feel comfortable at more moderate temperatures, with fewer cold spots.
Energy
Air that leaks out takes heat with it, and the cold air that replaces it has to be warmed. In a well-insulated house, leakage can become one of the larger remaining sources of heat loss. Airtightness allows the insulation to do its job.
Moisture and building health
This is the part that is least understood. Warm indoor air carries water vapour. When it leaks outwards through a gap in the fabric, it can cool and condense inside the structure — within a wall or roof build-up — where it cannot easily dry out. Over time that can damage materials and encourage mould. An effective airtight layer on the warm side of the construction helps keep moist air where it belongs.
"A house needs to breathe"
This is perhaps the most common objection to airtight construction, and it contains a real truth tangled up with a misunderstanding.
People need fresh air. Homes need moisture, cooking smells and indoor pollutants removed. That is entirely true. The misunderstanding is the idea that gaps in the fabric are a good way to provide it.
Uncontrolled leakage is unreliable. On a cold, windy day a leaky house may be draughty and over-ventilated; on a still, mild day the same house may barely exchange any air at all. The air that does come in arrives wherever the gaps happen to be — not necessarily in bedrooms or living rooms where people need it. And as described above, the air passing through the fabric can carry moisture into places it should never go.
“Leakage is ventilation you cannot control, in places you did not choose, at times you did not plan.”
The principle used across high-performance building is often summarised as "build tight, ventilate right". Make the fabric airtight, then provide fresh air deliberately through a designed ventilation strategy — whether that is extract fans with trickle vents, continuous extract, or mechanical ventilation with heat recovery.
Designing the airtight layer
Airtightness starts on the drawings. A useful exercise is to take a section drawing of the house and trace the airtight line with a pen, all the way around, without lifting it. Wherever the pen has to stop — at a junction, a window, a service entry — there is a detail to resolve.
Good airtightness design typically considers:
- which material forms the airtight layer in each part of the building
- how it connects at every junction, including foundations, eaves and gables
- how windows and doors are sealed to it, often with specialist tapes
- how services will pass through it, and whether a service void can keep most of them on the inside
- the order in which trades will work, so the layer is not damaged after it is installed.
Building it
On site, airtightness is a team effort. Electricians, plumbers, joiners and window fitters can all puncture the airtight layer without realising. Projects that achieve good results usually have someone responsible for airtightness, clear briefings for every trade, and a habit of sealing penetrations as they are made rather than at the end.
Testing
Airtightness is measured with a pressure test, often called a blower door test. A calibrated fan is fitted into an external doorway and used to pressurise or depressurise the house, and the air flow needed to maintain a set pressure difference reveals how leaky the building is. Airtightness testing is used to demonstrate compliance with Building Regulations on new dwellings in England, and much more demanding limits apply to standards such as Passivhaus.
The most useful test is often the one done before finishes go on. At that stage, leaks can be found — sometimes with smoke pencils or thermal imaging — and sealed while the airtight layer is still accessible. A final test then confirms the result.
Airtightness and ventilation belong together
An airtight house without a proper ventilation strategy can suffer from stale air and high humidity. A ventilation system in a leaky house works against uncontrolled air movement and loses much of its benefit — heat recovery systems in particular rely on air passing through the unit rather than around it.
That is why the two should be designed together, from the start, by people who understand both.
Questions to ask
- Where is the airtight layer in our construction, and who is responsible for it?
- How will windows, doors and service penetrations be sealed?
- When will we test, and will there be an opportunity to fix leaks before finishes?
- What ventilation strategy is proposed, and does it suit the airtightness we are aiming for?
At Home, you can see airtightness tapes, membranes and sealing systems close up, and talk to specialists about how they are used in different constructions.
Last updated 25 September 2026
Key takeaways
What to remember.
- 01Airtightness means controlling uncontrolled air leakage, not sealing people in.
- 02"Build tight, ventilate right": fresh air should come from designed ventilation, not accidental gaps.
- 03Leakage wastes heat, causes draughts and can carry moisture into the structure.
- 04An airtight layer must be designed as a continuous line and protected during the build.
- 05Test early — before finishes close up the fabric — so leaks can still be found and fixed.
Explore at Home
Put the knowledge in context.
Relevant members at Home
Next step
Experience the ideas in person.
Explore products, systems and expertise together at Masson Mills.