Guide
Heat Pump Before Insulation? The Order You Upgrade Your Home Matters
Retrofit is rarely one project. It is a sequence of decisions made over years — and the order you make them changes what each one achieves.
- By
- Home Editorial, Home by Milestone
- Published
- 21 September 2026
- Reading time
- 5 min read
Retrofit · Energy Efficiency · Building Performance
How heat demand, fabric upgrades, airtightness, ventilation, emitters and flow temperature affect heat-pump retrofit — and why a whole-house plan matters even when work happens in stages.
Heat pumps are rightly at the centre of conversations about decarbonising homes. But a question keeps coming up for anyone renovating: should the heat pump come first, or the insulation?
The honest answer is that there is no single sequence that suits every house. What there is, is a set of relationships between heating, fabric, air and ventilation that makes the order of work matter. Understanding those relationships is the best way to avoid spending money twice.
Why order matters at all
Every upgrade changes the conditions for the next one. Insulating walls reduces heat demand, which affects the size of heating system needed. Improving airtightness changes how the house ventilates. Changing the heating system affects which radiators or emitters are required. Doing things in the wrong order can mean oversized equipment, rework, or improvements that are harder to make later.
Start by understanding heat demand
Before choosing a heating system, it helps to know how much heat the house actually needs. A room-by-room heat loss calculation looks at the fabric, windows, ventilation and air leakage to estimate the heat required to keep each room comfortable on a cold day.
This matters for any heating system, but particularly for heat pumps, which generally work most efficiently when they deliver heat at lower water temperatures over longer periods. A properly sized heat pump, with emitters sized to match, is more likely to run efficiently and keep the house comfortable. Installers certified under the MCS scheme follow standards that include heat loss calculation and system design.
The case for fabric first
A "fabric first" approach prioritises reducing heat demand through insulation, airtightness and better windows before, or alongside, changing the heating system.
The logic is straightforward:
- a house that loses less heat needs a smaller heating system
- lower heat demand makes it easier to heat with lower flow temperatures
- lower flow temperatures generally help heat pumps operate more efficiently
- fabric improvements also improve comfort — fewer draughts, warmer surfaces — whatever heats the house.
Organisations such as the Passivhaus Trust and AECB have long emphasised reducing demand as the foundation of low-energy retrofit.
Flow temperature and emitters
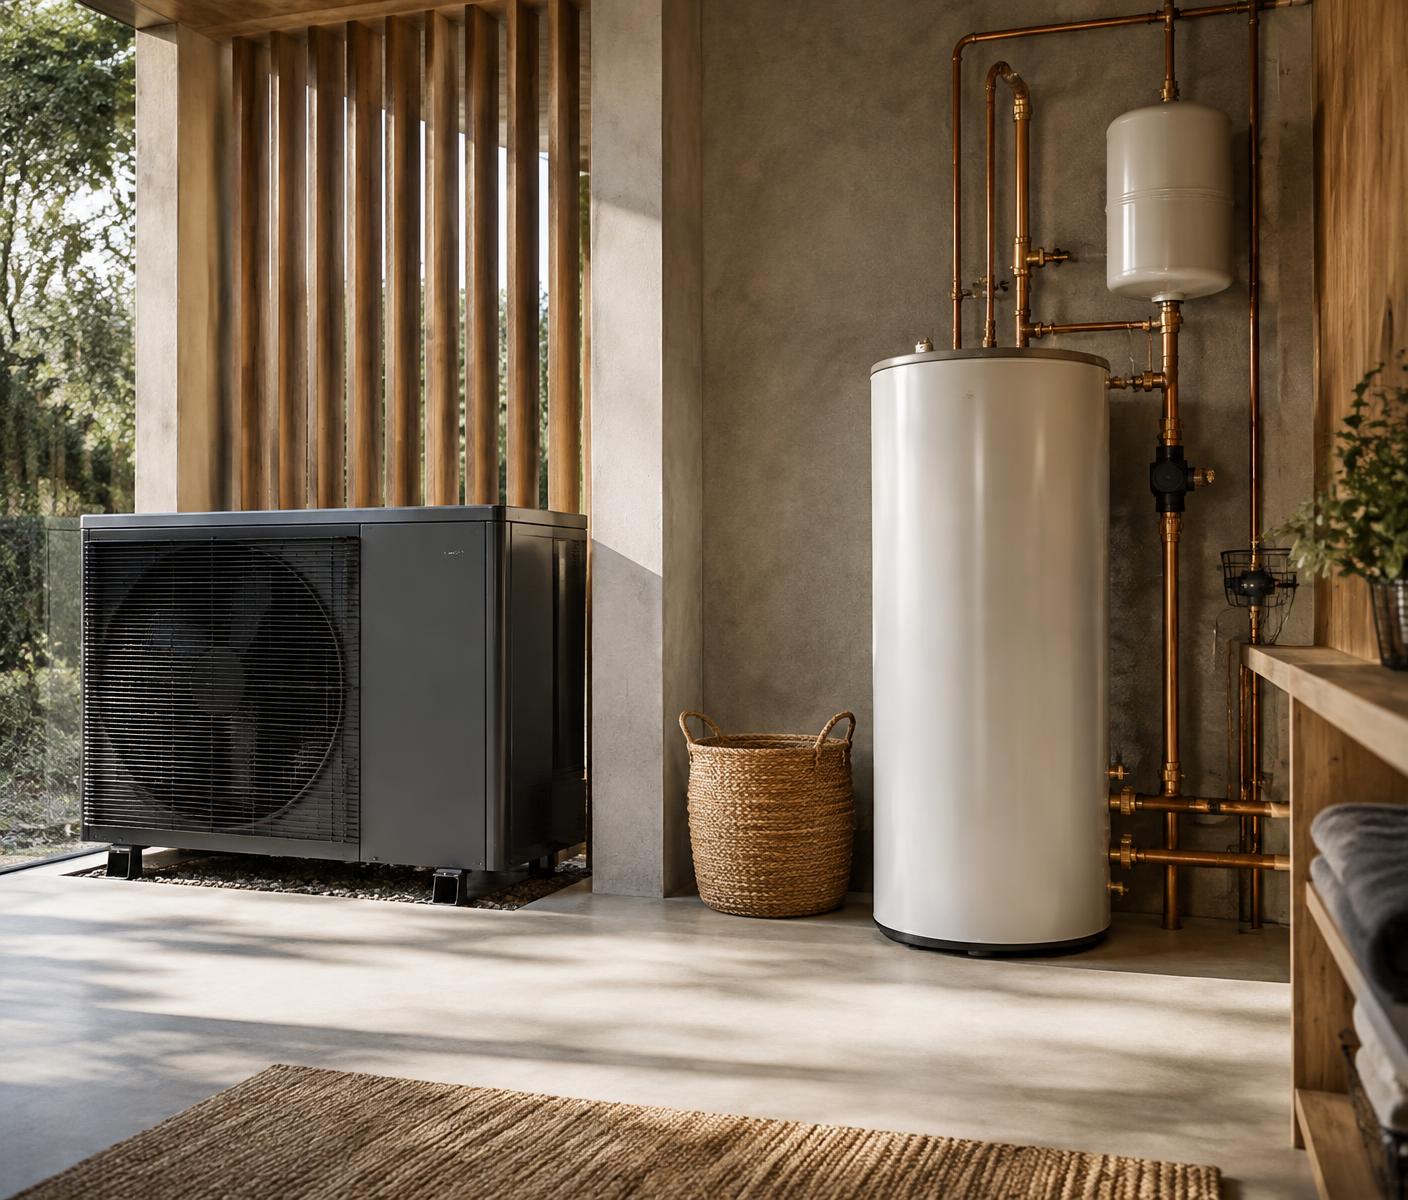
Radiators in many existing homes were sized for boilers running at high water temperatures. A heat pump running at a lower flow temperature delivers less heat through the same radiator. There are several ways to respond:
- reduce heat demand, so existing radiators can cope at lower temperatures
- replace some radiators with larger or more suitable emitters
- use underfloor heating where floors are being replaced anyway
- a combination of the above.
This is where sequencing becomes practical. If substantial fabric work is planned in the next few years, emitters sized for today's heat loss may be larger than needed later. If fabric work is not planned, emitters need to be sized for the house as it is.
Airtightness and ventilation
Improving airtightness is one of the most effective fabric upgrades, but it changes how a house ventilates. Older homes often rely on uncontrolled leakage for much of their fresh air. Reduce that leakage without planning ventilation, and humidity and indoor air quality can suffer.
A good retrofit plan treats airtightness and ventilation as a pair. The retrofit standard PAS 2035, used on many funded retrofit projects in the UK, reflects this whole-house thinking and includes ventilation assessment as part of the process.
Moisture and older buildings
Traditional solid-wall buildings behave differently from modern cavity construction. Adding insulation in the wrong way can trap moisture and damage the fabric. This does not mean older buildings cannot be improved — many can, substantially — but it does mean the approach needs specialist understanding of the construction and its moisture behaviour.
When a heat pump first can make sense
There are good reasons a household might install a heat pump before major fabric work:
- the existing boiler has failed and needs replacing now
- funding is available at a particular time
- fabric work is not planned for many years, or is constrained
- the house already performs reasonably well.
In these cases, the key is to design the system for the house as it is, while understanding how future improvements will affect it. A heat pump that is slightly oversized after later insulation work is not necessarily a problem, but it is worth discussing with the designer.
Why a whole-house plan matters
Most retrofits happen in stages — as budgets allow, as rooms are renovated, as systems reach the end of their life. That is normal. The risk is that each stage is planned in isolation.
A whole-house retrofit plan sets out the end goal and the steps to reach it. It helps you:
- avoid work that has to be undone later, such as redecorating before wall insulation
- size systems appropriately for current and future heat demand
- plan airtightness and ventilation together
- identify moisture risks before they become problems
- take advantage of natural opportunities — replacing a roof, a floor or windows — to improve the fabric at the same time.
The Passivhaus Trust's EnerPHit standard and step-by-step retrofit approaches recognise that deep retrofit often happens over time, as long as each step is planned so that it does not block the next.
“The order you upgrade matters less than knowing where you are heading.”
Questions to ask
- Has a room-by-room heat loss calculation been carried out?
- What fabric improvements are planned, and when?
- Will the existing emitters work at the proposed flow temperature?
- How will ventilation change if airtightness improves?
- Are there moisture risks in our construction type?
- Does our plan allow each stage to build on the last?
The Home Planner can help you think through the stages of your project, and at Home you can talk to specialists in heating, fabric and ventilation in one place.
Last updated 25 September 2026
Key takeaways
What to remember.
- 01There is no universal sequence; the right order depends on the house, its condition and your plans.
- 02Understanding heat demand first helps size a heat pump and its emitters properly.
- 03Fabric and airtightness improvements reduce demand and can allow lower flow temperatures.
- 04Airtightness work and ventilation should be planned together to avoid moisture problems.
- 05A whole-house plan prevents today's upgrade from blocking tomorrow's.
Explore at Home
Put the knowledge in context.
Relevant members at Home
Next step
Experience the ideas in person.
Explore products, systems and expertise together at Masson Mills.