
Home by Milestone
Architect directory

Home architect partner

Thread Architects logo

Thread Architects

Sheffield, Yorkshire; Solihull, Midlands

Design-led architecture practice with studios in Sheffield and Solihull, working on residential, workplace and community projects including Passivhaus and Enerphit design.

Two people reviewing an architectural blueprint and site plan at a table

About the practice

Thread Architects was established in 2013 and is run by three directors: Andy Thomas, Anya Sutton and Rachel Haynes, all fully qualified architects with 15-20+ years of experience. The practice has studios in Sheffield and Solihull and works across the UK, offering a full architectural service from feasibility through to construction. Rachel Haynes is a certified Passivhaus designer, and the practice states it works on Passivhaus and Enerphit design alongside residential, workplace and community projects, including new-build homes, extensions, historic building refurbishment and self-build. The team has personal self-build and retrofit experience, including SIPS extensions and a derelict workshop conversion.
Based in
Sheffield, Yorkshire; Solihull, Midlands
Service area
United Kingdom
Project types
New homes · Extensions · Renovations · Listed buildings · Community · Workplaces
Specialisms
Passivhaus design · Enerphit design · Self-build
Passivhaus
Certified Passivhaus Designer
Founded
2013

Featured projects

Selected work.

New-Build Home in a Conservation Area by Thread Architects

New homes

New-Build Home in a Conservation Area

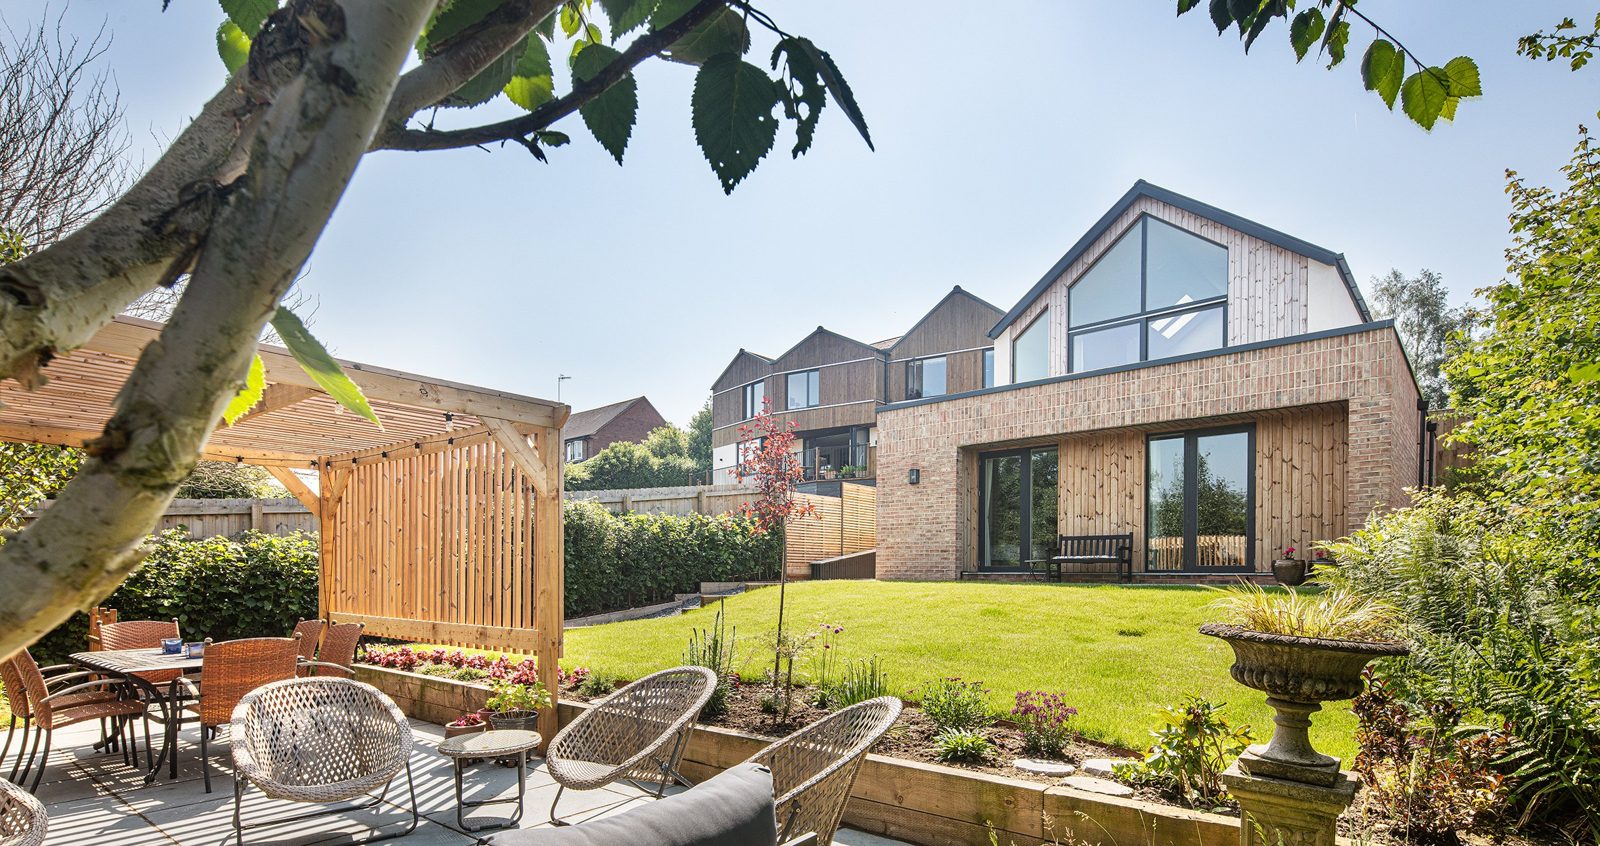
A new-build home replacing a dilapidated bungalow in a conservation area, built with a thermally efficient structurally insulated panel (SIPs) envelope finished in stone, brick and slate, and incorporating re-glazed Crittall doors and repurposed timber screens. Shortlisted for the Homebuilding & Renovating Awards 2022 and won Best Individual New Home at the LABC South Yorkshire & Humber Awards.

Complete

Extensions

Semi-Detached Home Extension

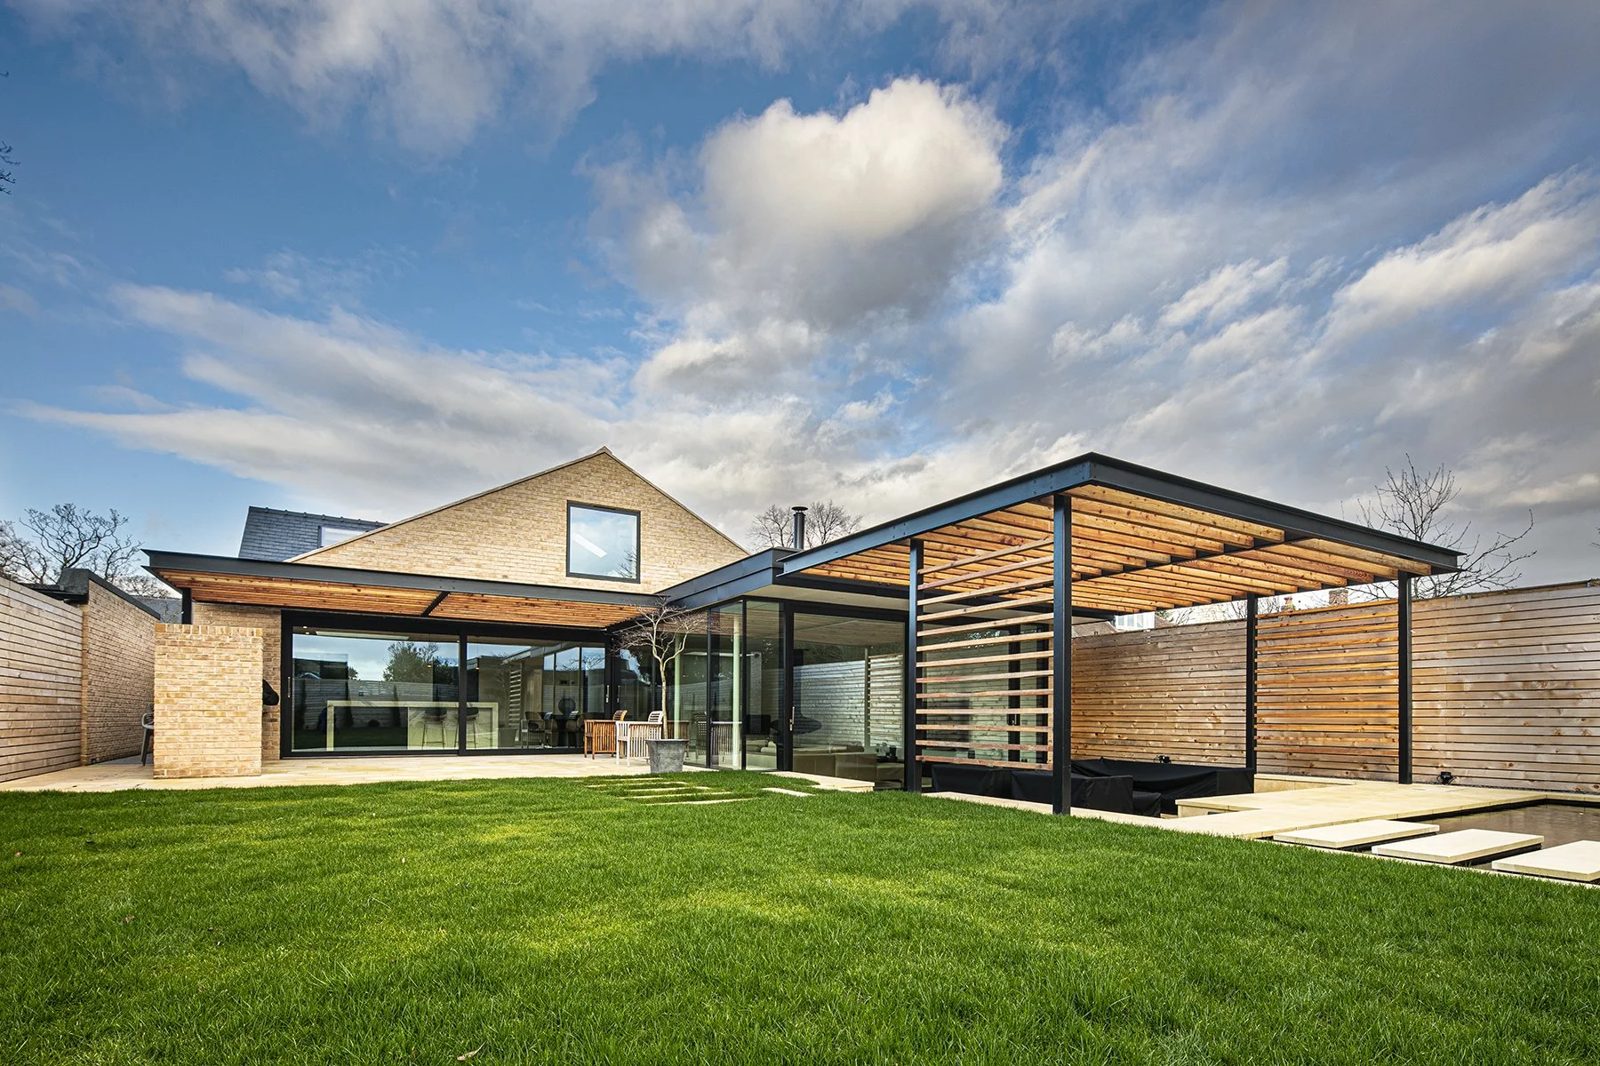
A zinc-clad rear extension and internal reconfiguration of a semi-detached home, creating an open-plan kitchen and dining space opening to the garden and a new utility and storage spine replacing an outdated garage.

Complete

Renovations

16th-Century Barn Renovation

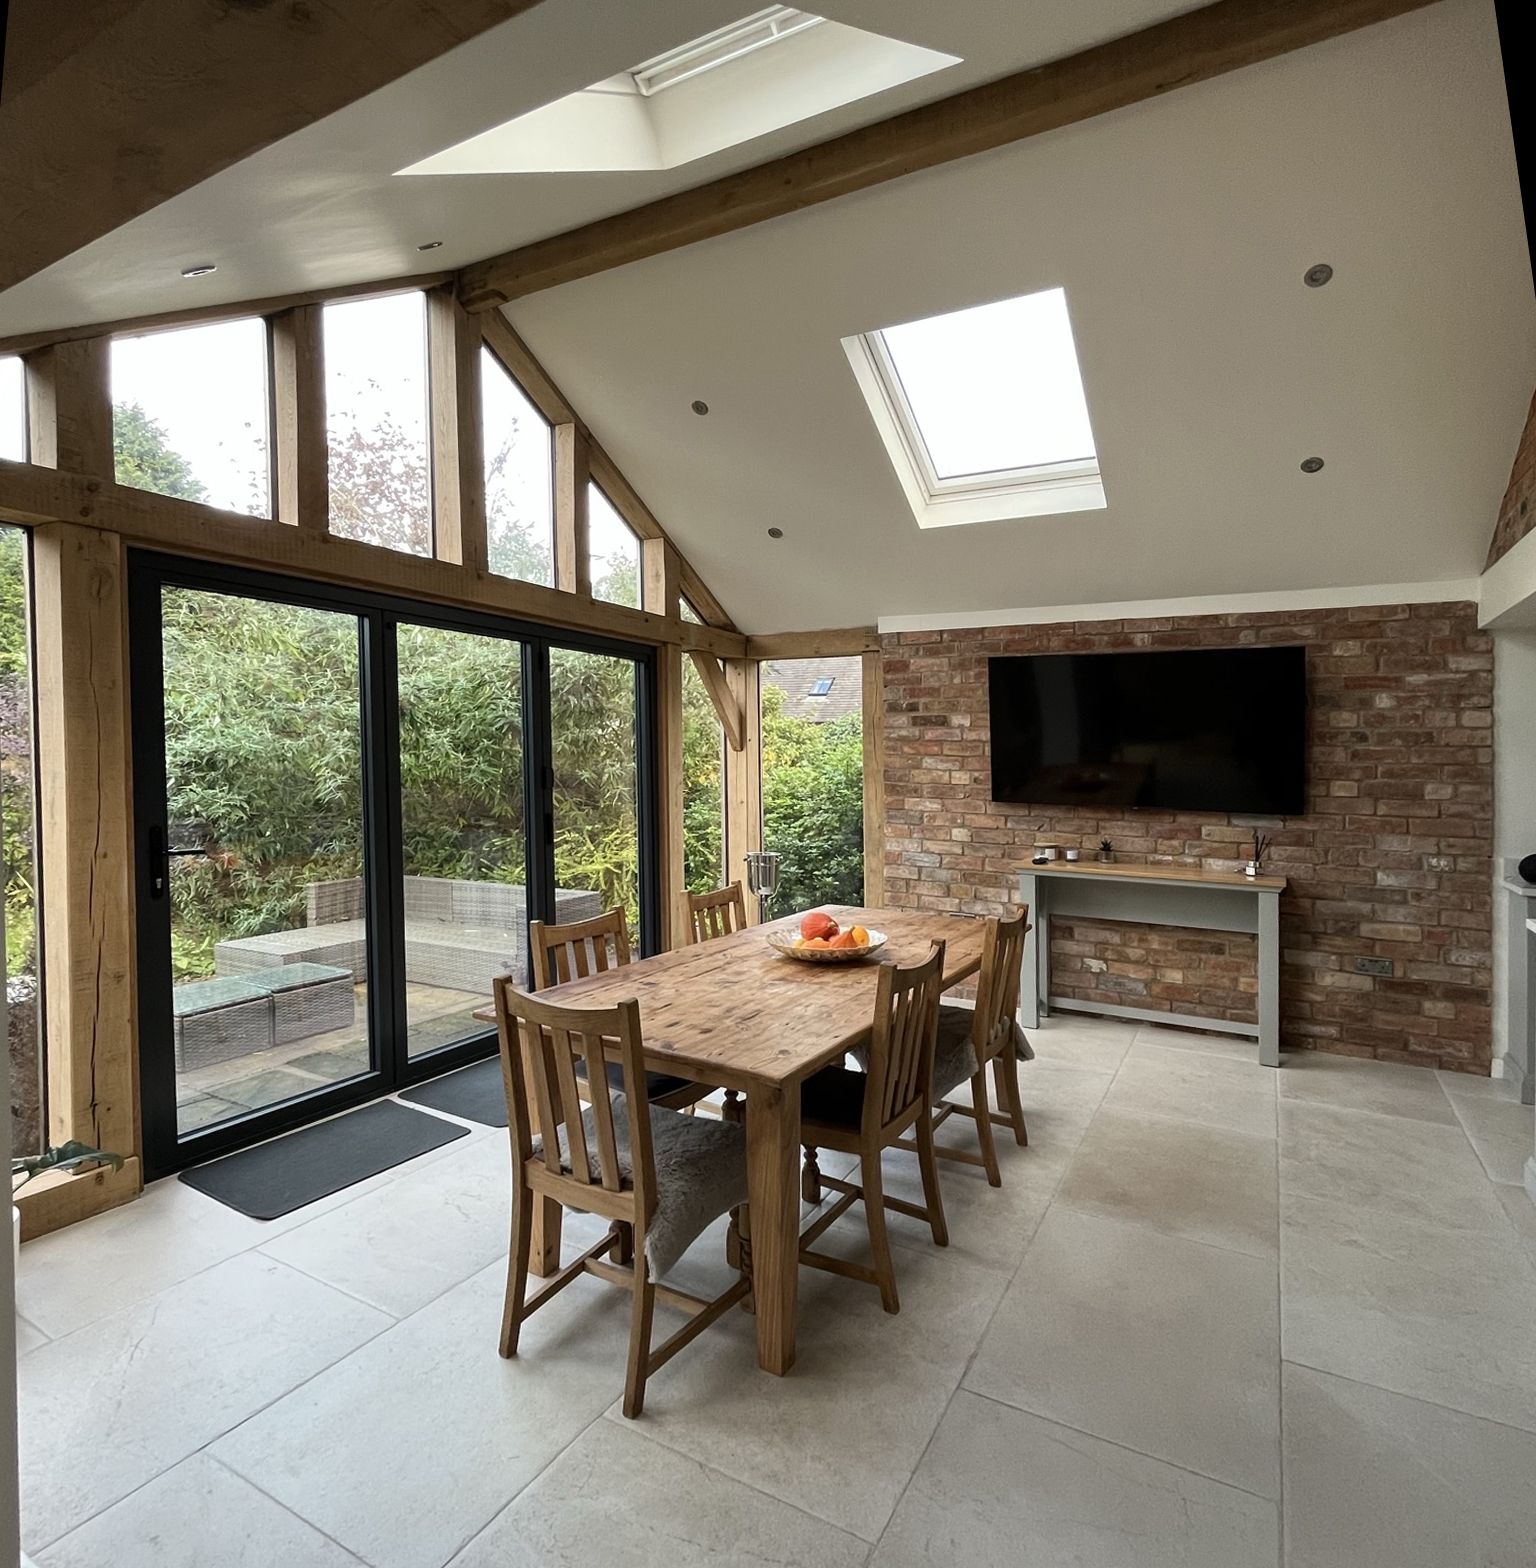
A contemporary glazed extension and full internal reconfiguration of a 16th-century barn, adding a light-filled sunroom, a new bedroom suite and a converted workshop, with new timber windows and a refined material palette.

Complete