
Home by Milestone
Architect directory

Home architect partner

Lang Architects logo

Lang Architects

Matlock, Derbyshire

RIBA chartered architects based in Matlock, Derbyshire, providing architectural and sustainable design services for extensions, new builds and conversions.

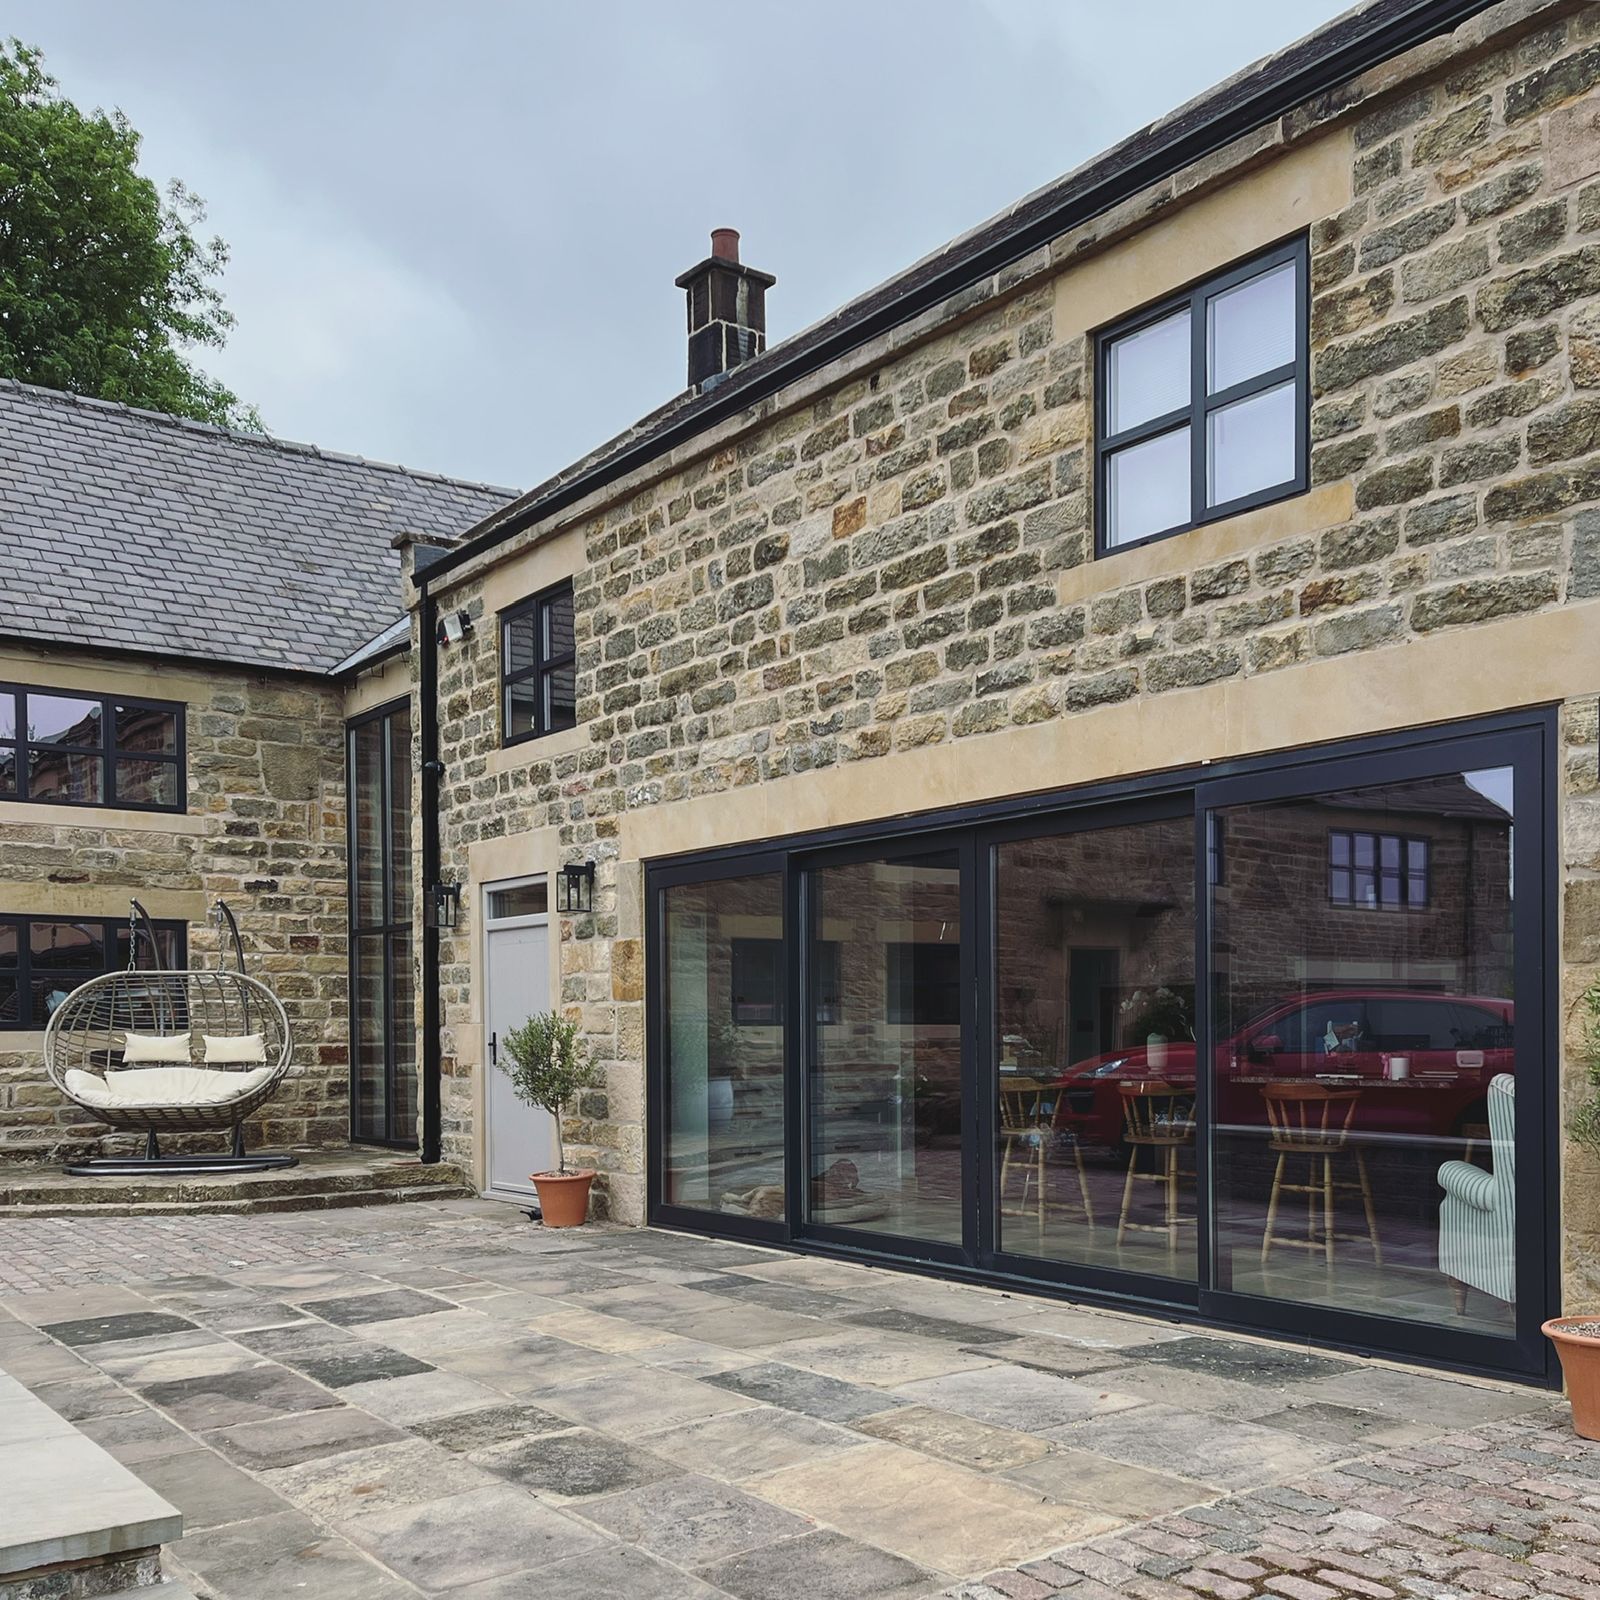
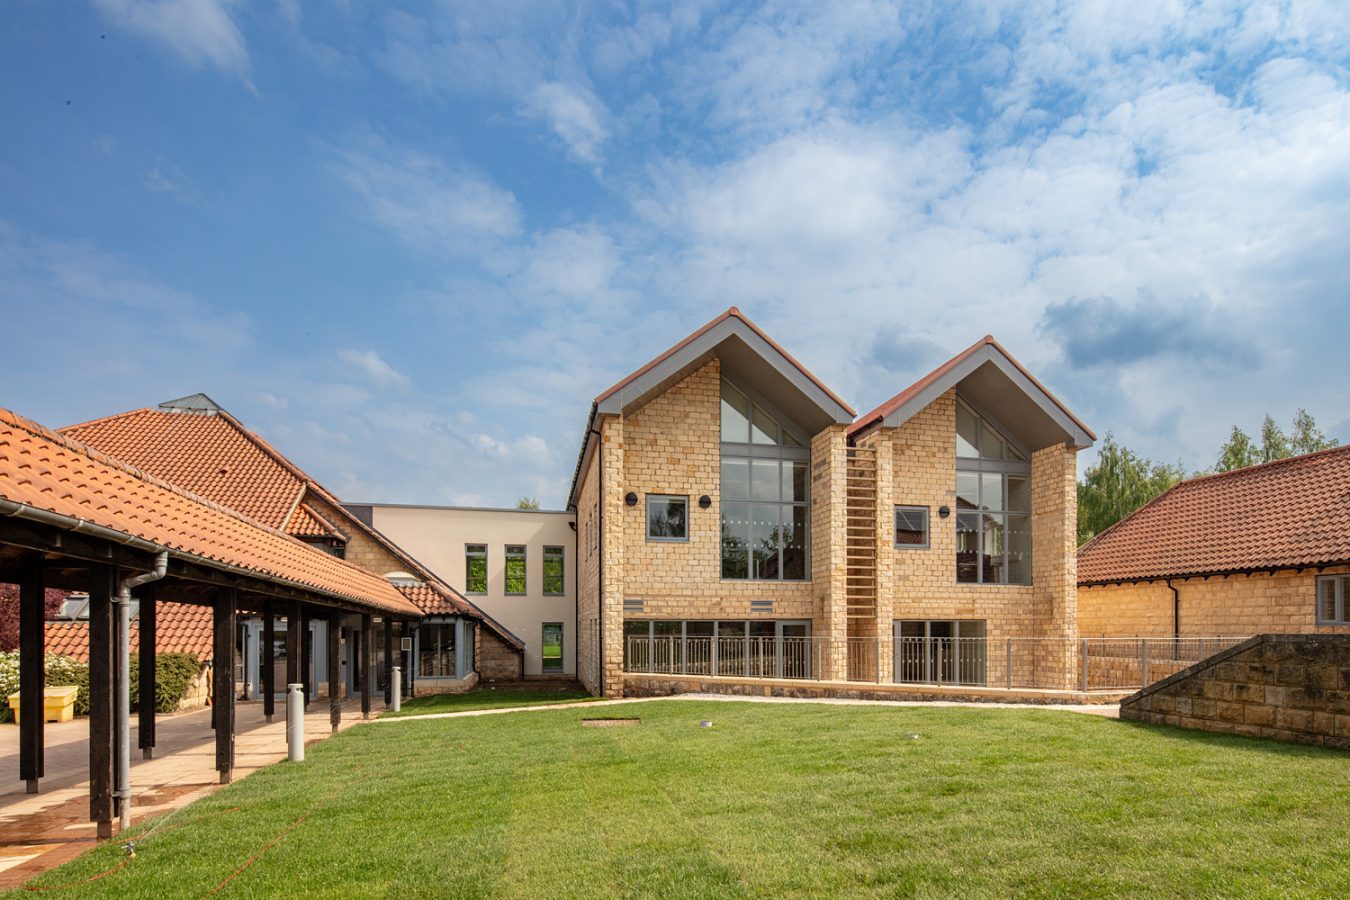
Contemporary stone-built house designed by Lang Architects

About the practice

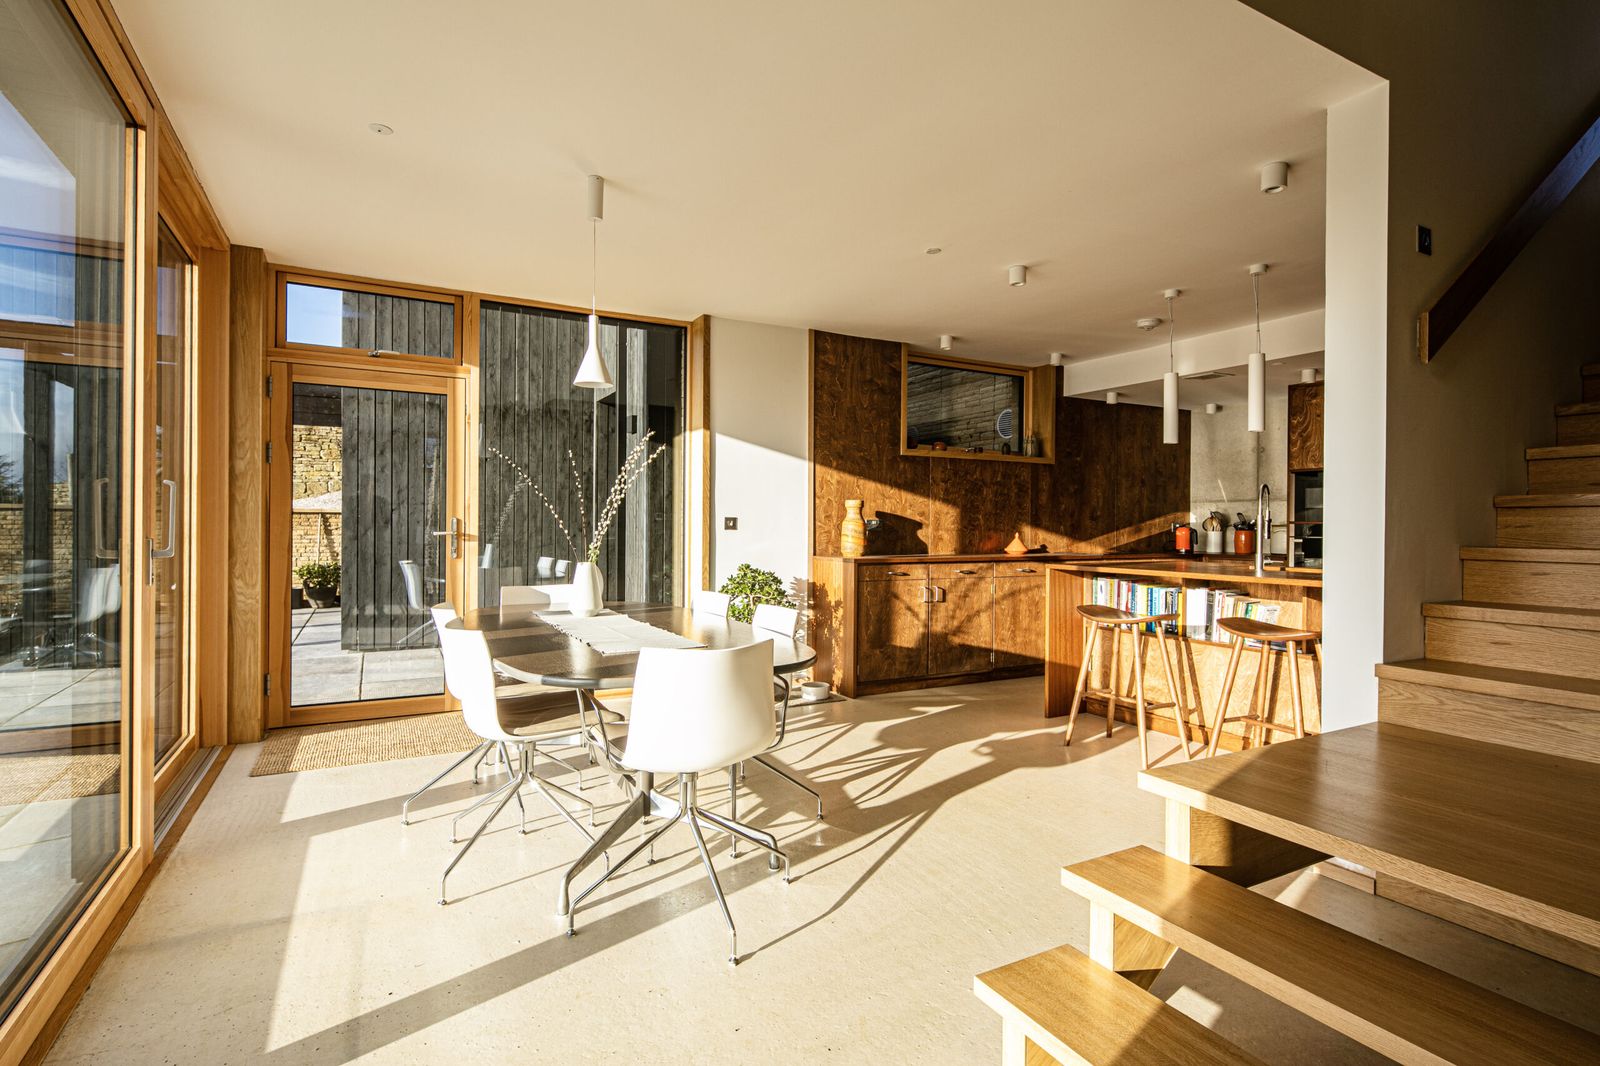
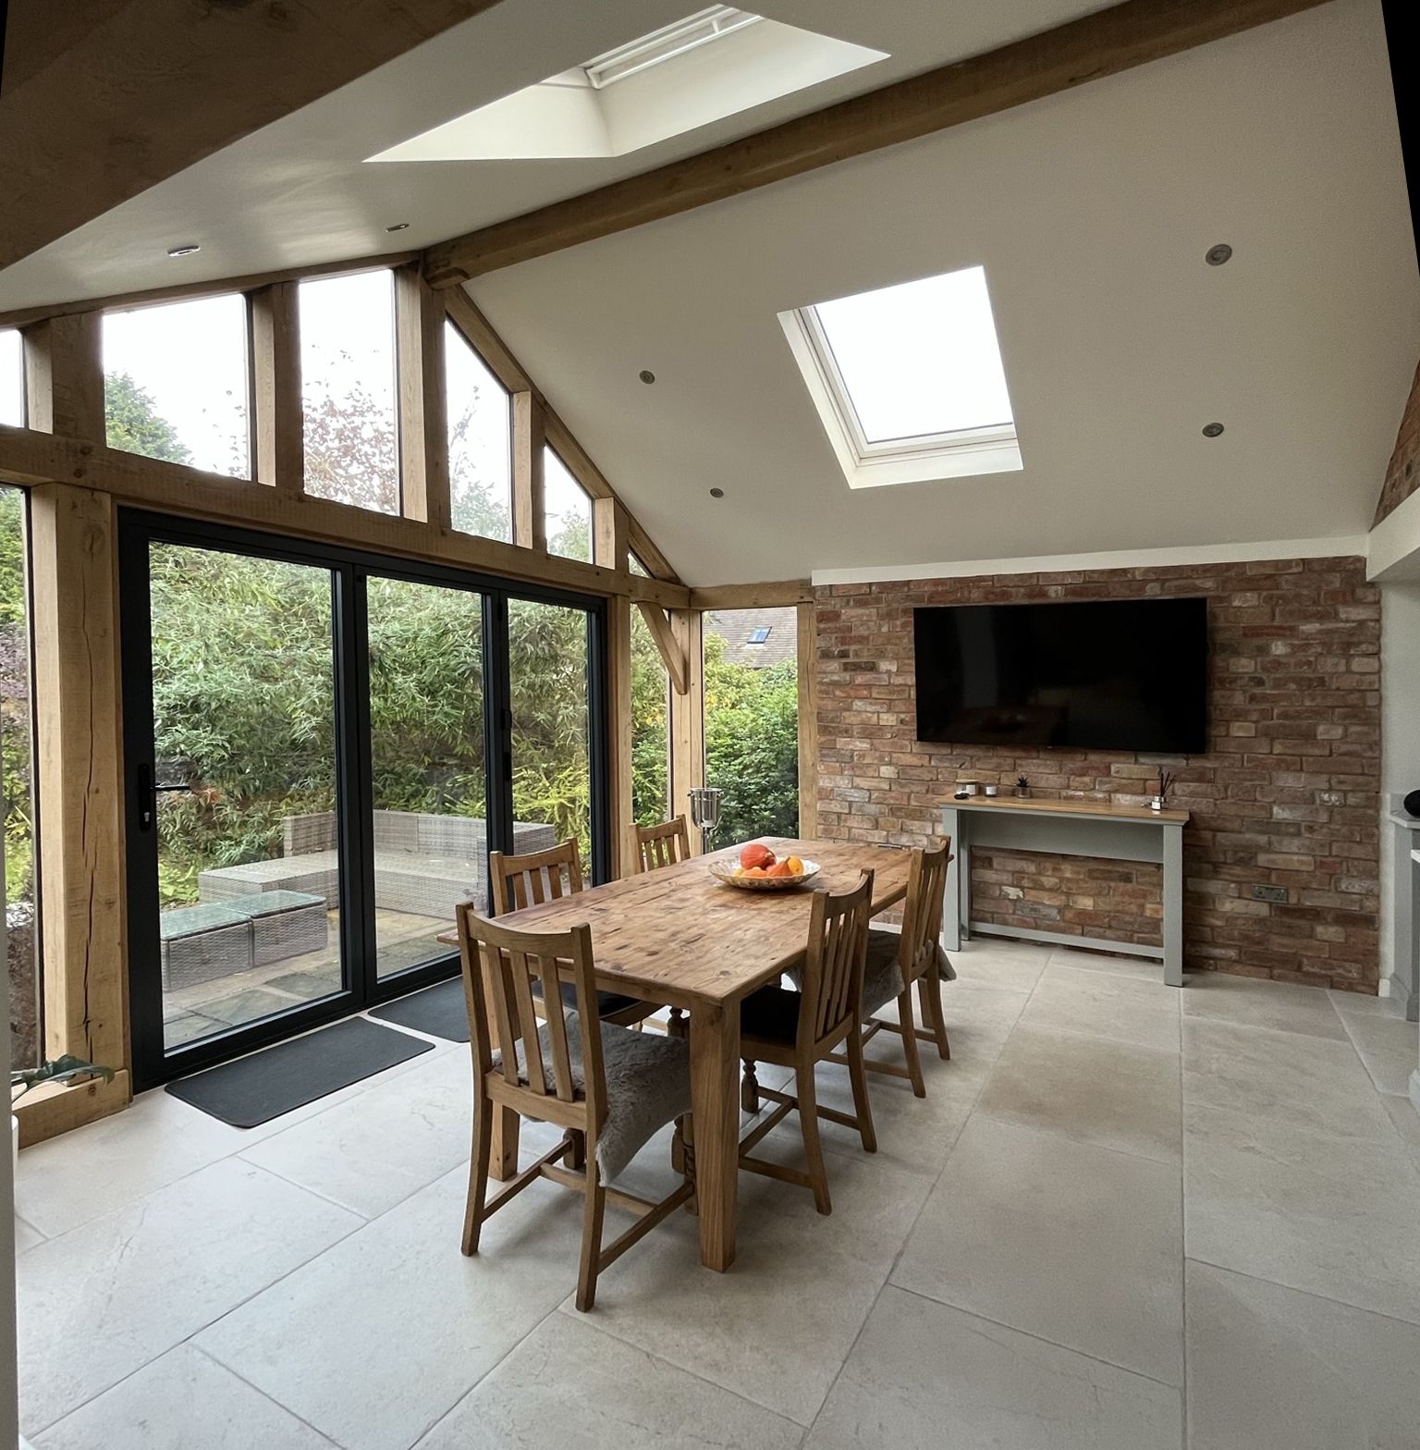
Lang Architects was founded and is run by Clare Lang, a qualified architect based in Matlock, Derbyshire, with over 20 years' experience working for award-winning practices in Birmingham and Nottinghamshire before setting up her own practice. The practice specialises in house extensions, conversions and new build homes, alongside retail and commercial developments. It offers full architectural services from concept design and planning applications through to technical design and building control drawing packages, working closely with clients across Derbyshire and neighbouring counties on projects including listed buildings, conservation areas and barn conversions.
Based in
Matlock, Derbyshire
Service area
Derbyshire
Project types
New homes · Extensions · Renovations · Retrofit · Listed buildings · Barn conversions
Specialisms
House extensions · Barn conversions · Listed building conversions · New build homes
Passivhaus
Certified Passivhaus Designer

Featured projects

Selected work.

Peak Park New Build by Lang Architects

New homes · Peak District National Park

Peak Park New Build

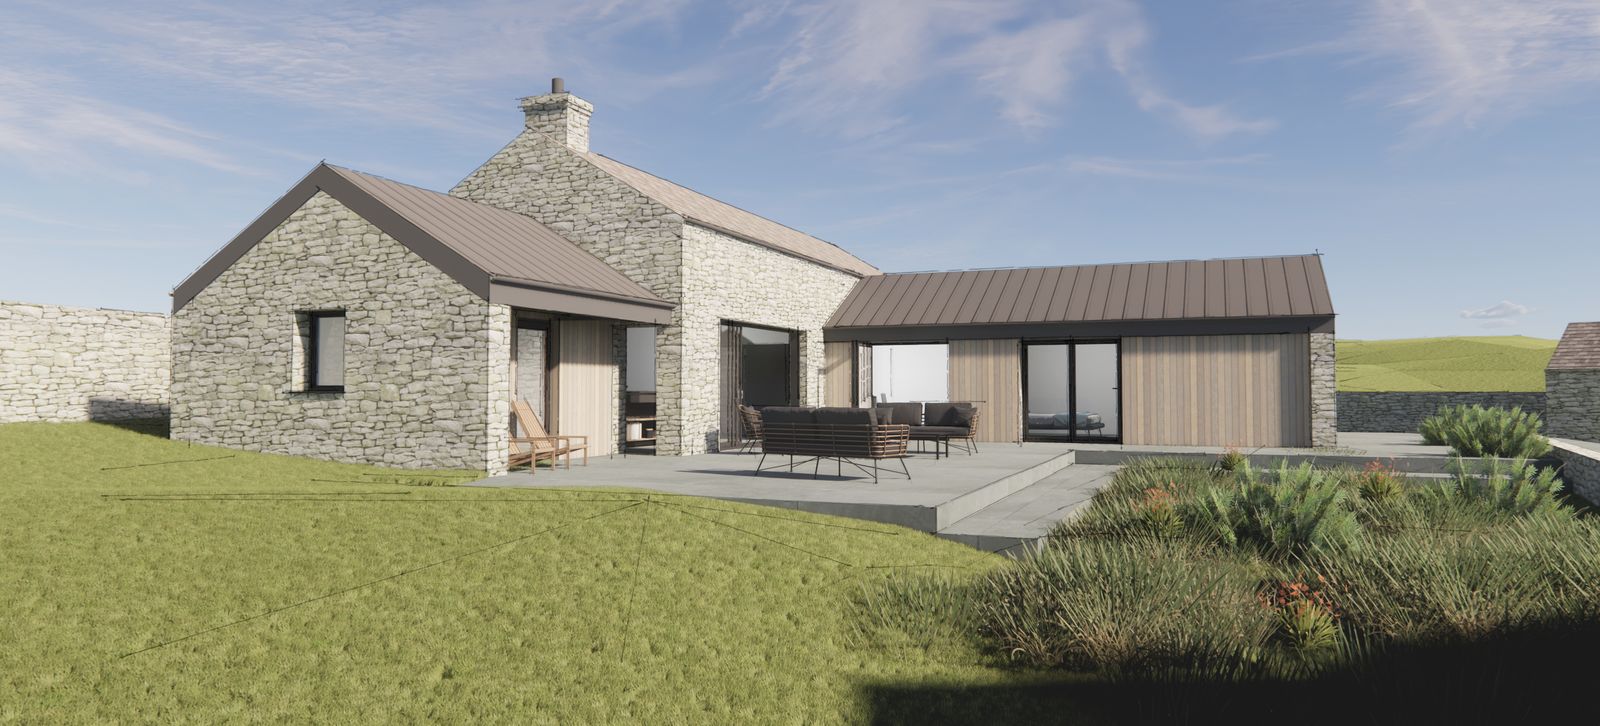
A new build home in the Peak Park combining stone and contemporary materials, with low carbon and renewable energy at the forefront of the design.

Menel Farmhouse by Lang Architects

New homes · Derbyshire

Menel Farmhouse

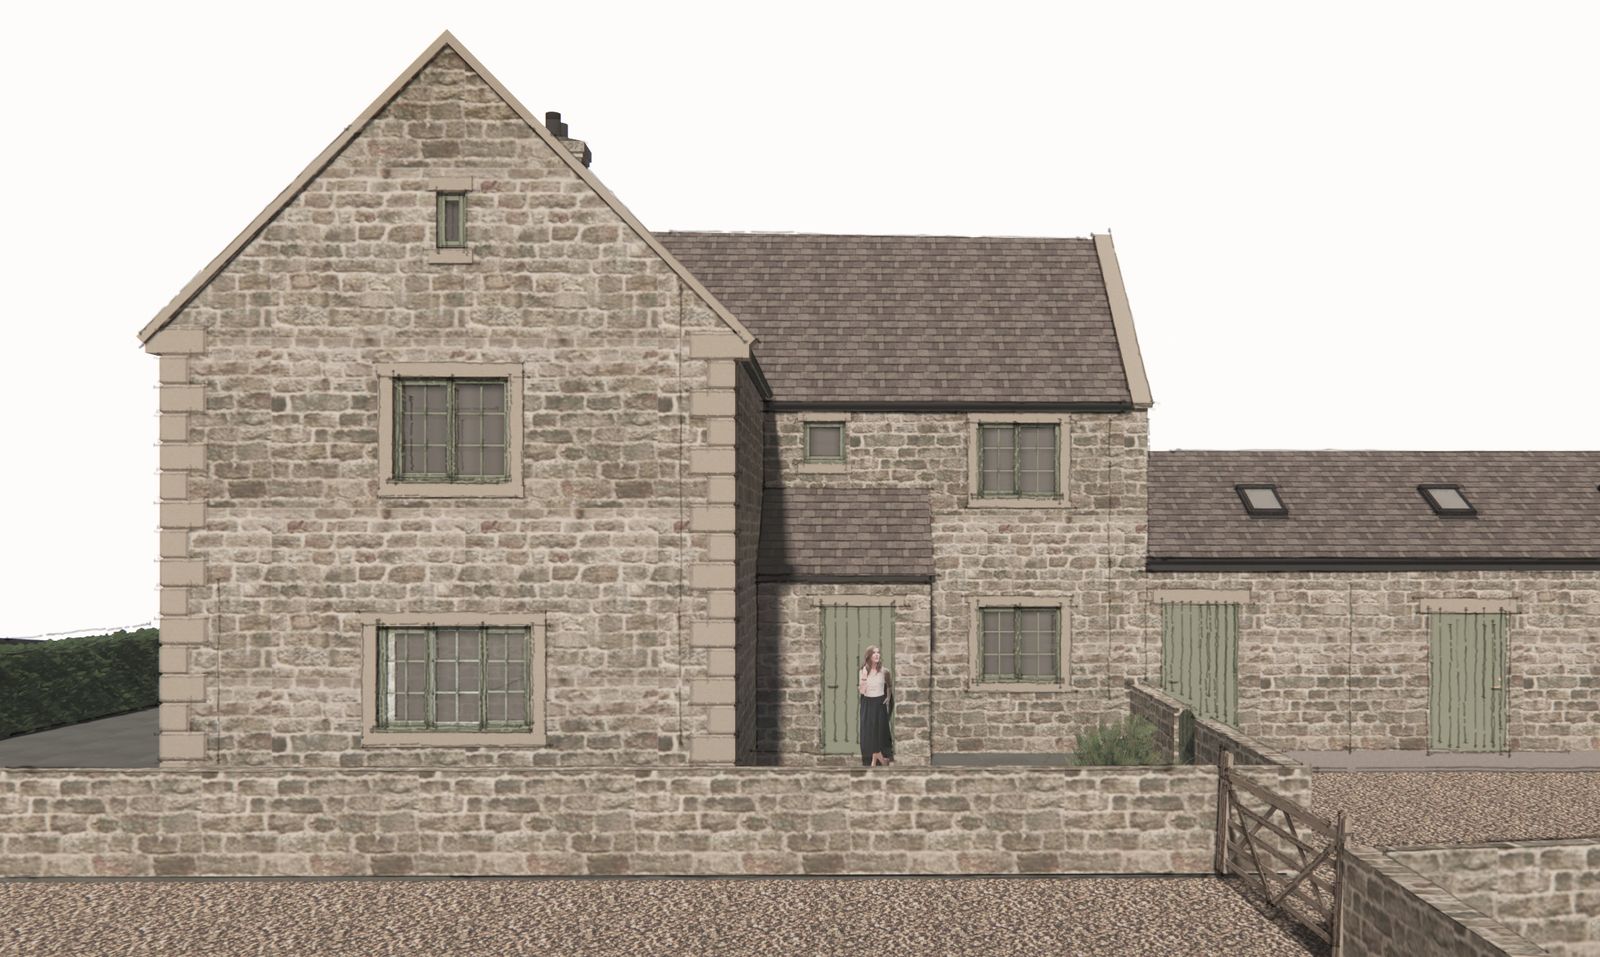
A traditional-style new build using stone quoins, kneelers and cills, following the form of an L-shaped farmstead, designed as a 4-bedroom holiday let.

Listed Mill Conversion by Lang Architects

Listed buildings · Derbyshire

Listed Mill Conversion

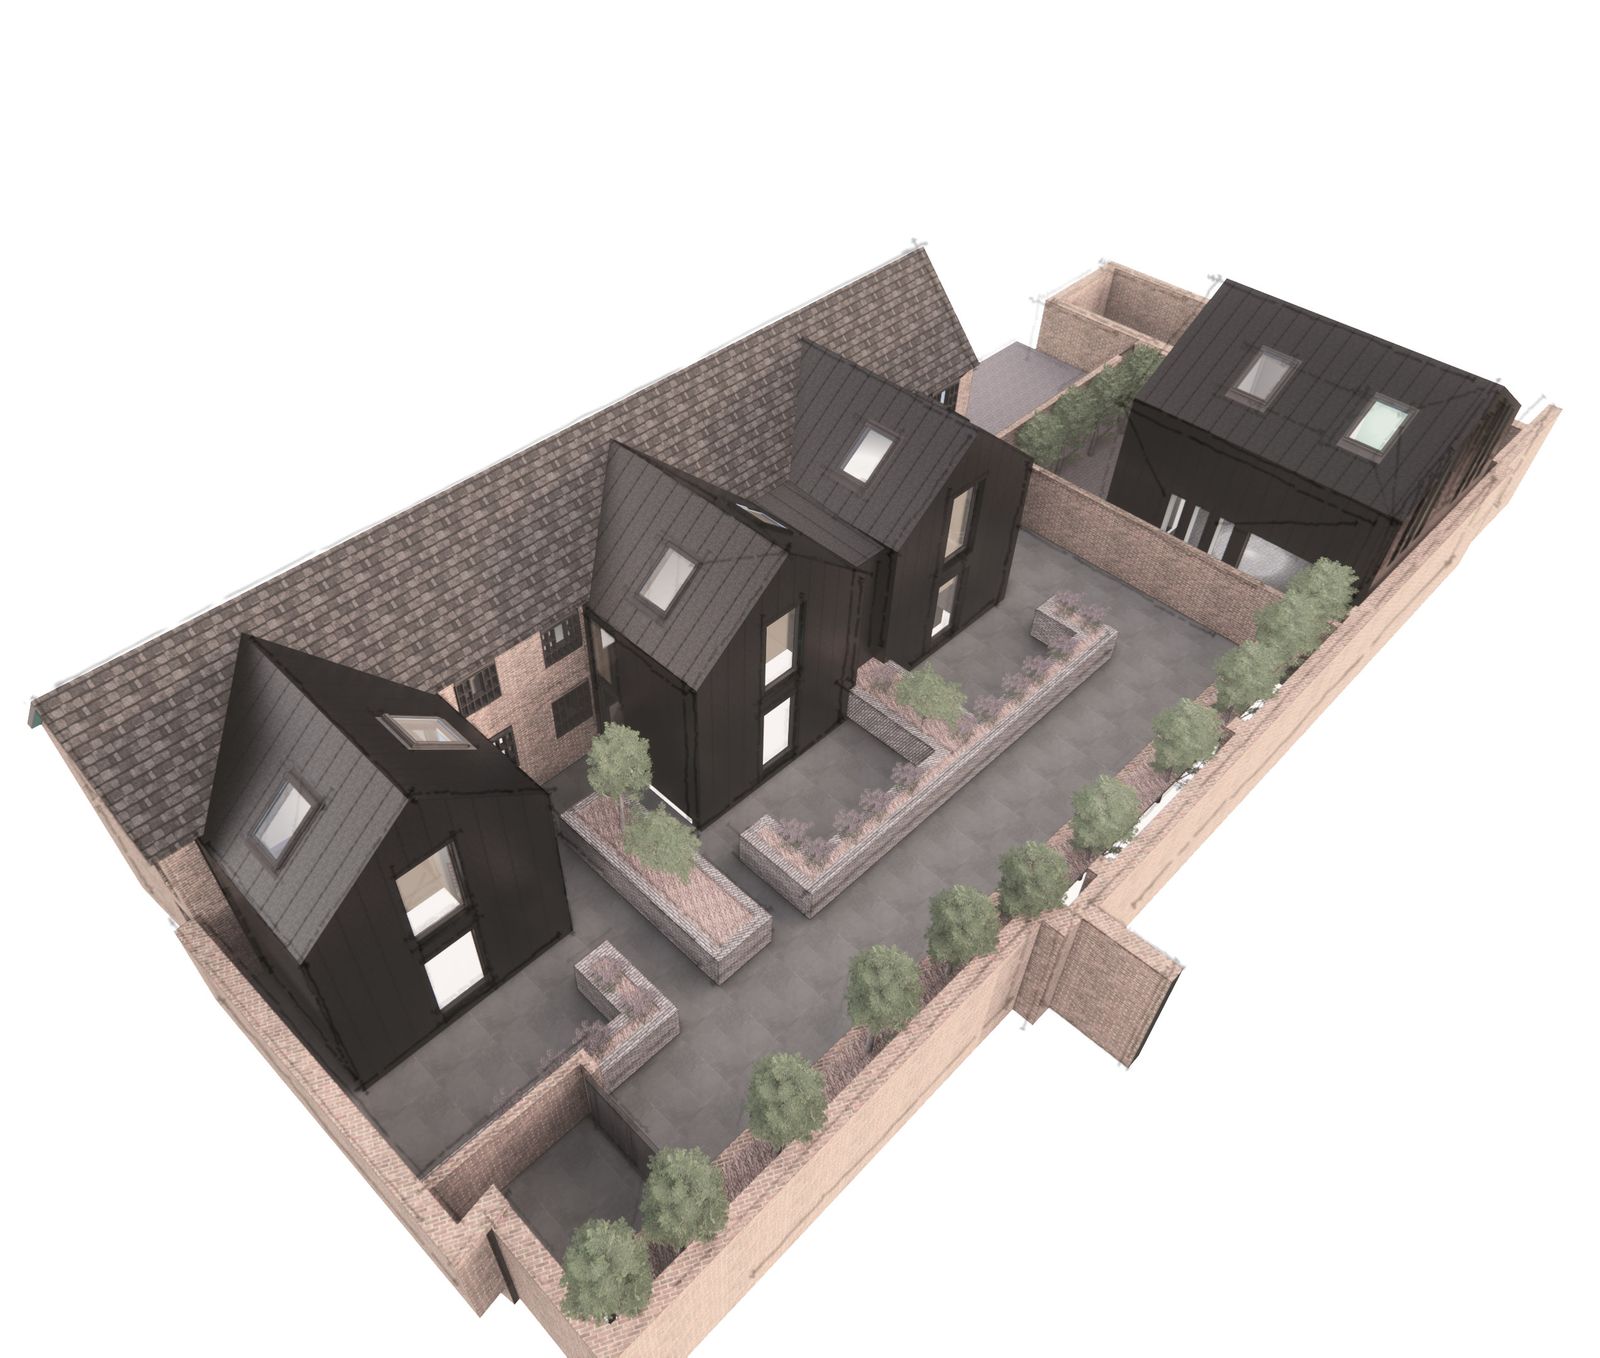
Conversion and extension of a listed mill into three residential units, preserving the character of the original structure including exposed timbers and replicated metal windows, with simple contemporary outrigger extensions.

In planning

Gallery

Residential project by Lang Architects