
Home by Milestone
Architect directory

Home architect partner

Peak Architects logo

Peak Architects

Sheffield, South Yorkshire; Hope Valley, Derbyshire

RIBA chartered architectural practice based in Sheffield and Hope Valley, delivering commercial and domestic projects including certified Passivhaus design.

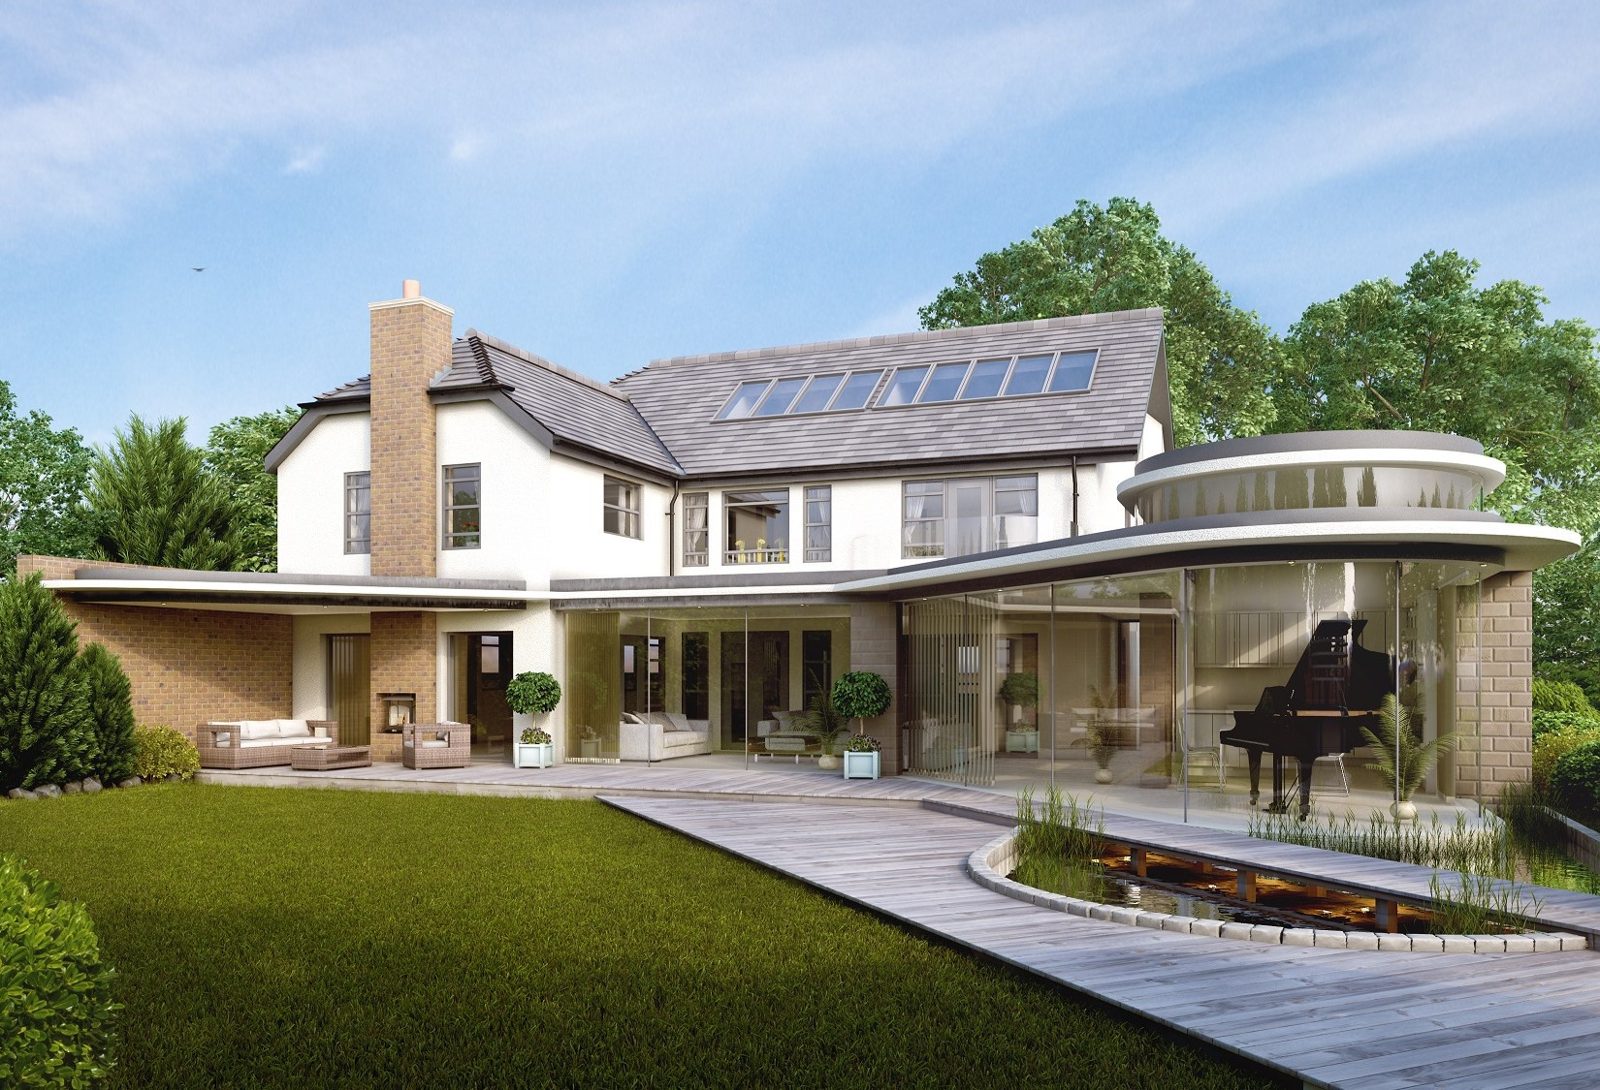
Residential project by Peak Architects at Whirlow Lane, Sheffield

About the practice

Peak Architects was formed in 2015 by architect Paul Holden, who has over 30 years' experience in the architectural and construction industry. Based in Sheffield with a second studio in Hope Valley, the practice works across Yorkshire, the North and the wider UK, covering sectors including commercial, domestic residential, care and senior living, education, leisure and hospitality, retail, industrial, heritage and workspace. The practice offers architecture, interior design, urban design and master planning, BIM coordination and contract management services, and its team includes certified Passivhaus designers who guide clients through low-energy design from concept to completion.
Based in
Sheffield, South Yorkshire; Hope Valley, Derbyshire
Service area
Yorkshire · the North of England · UK
Project types
New homes · Extensions · Renovations · Residential development · Commercial · Heritage · Education · Care & senior living
Specialisms
Passivhaus design · House extensions · Residential development · Heritage and conservation
Passivhaus
Certified Passivhaus Designer
Founded
2015

Featured projects

Selected work.

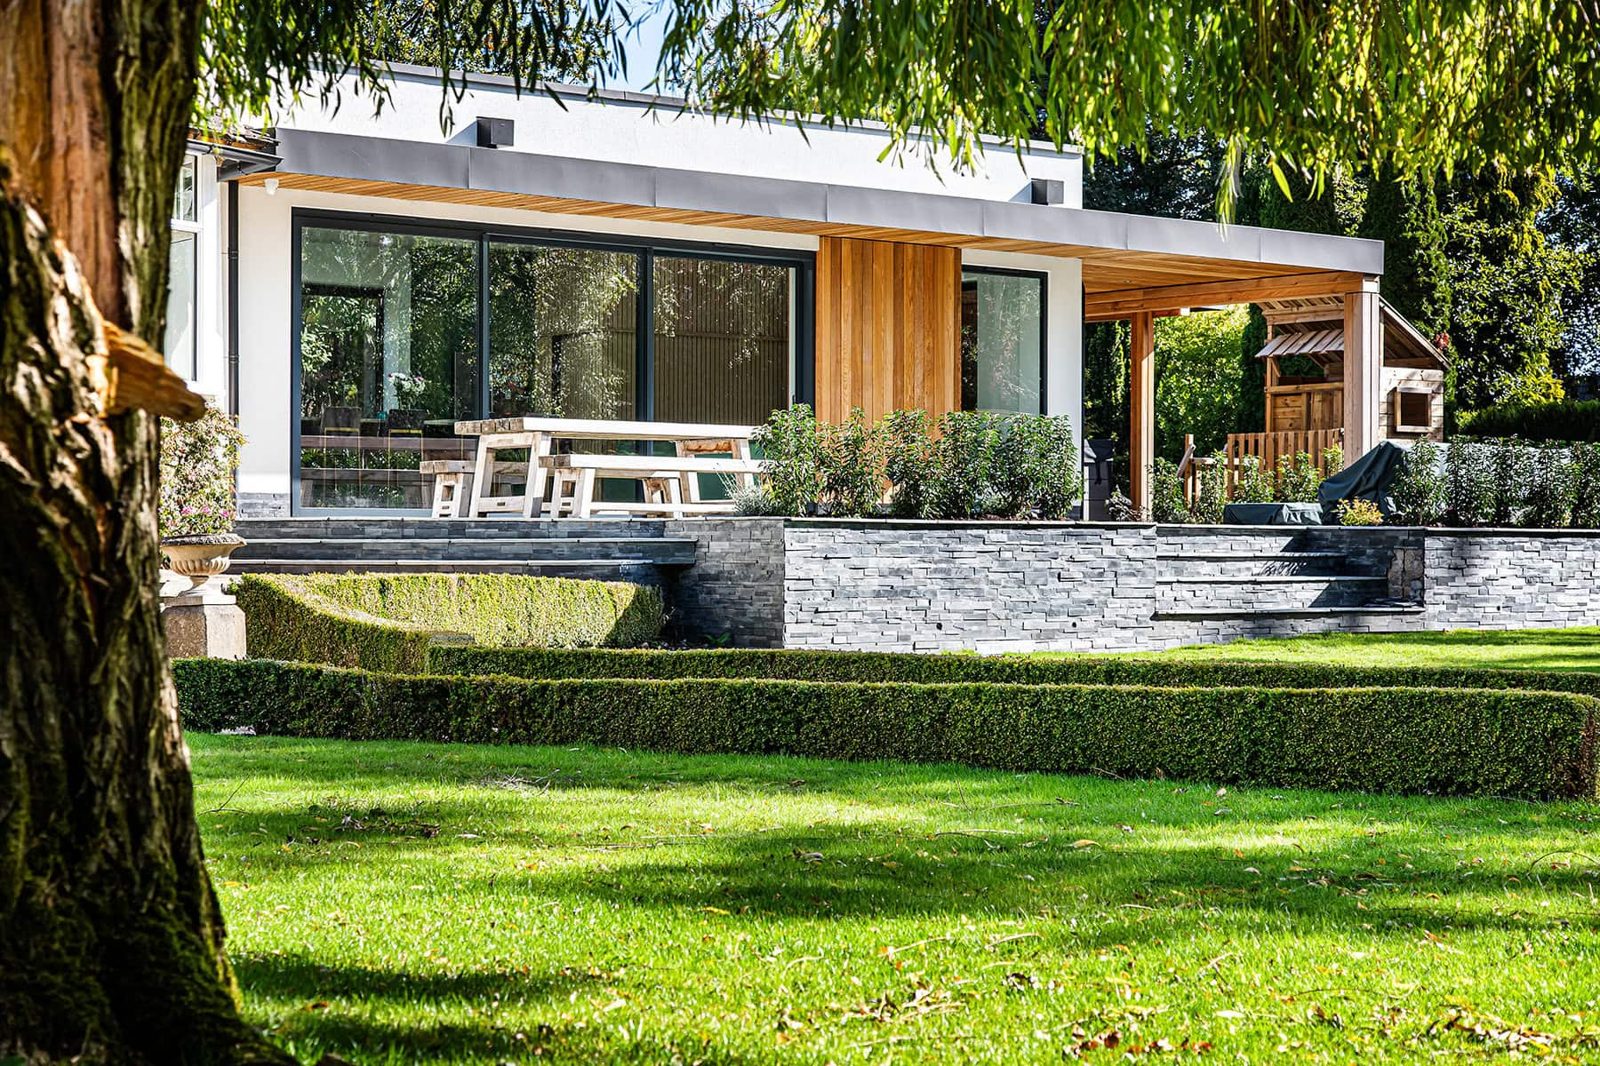
Somersall House Extension by Peak Architects

Extensions · Chesterfield

Somersall House Extension

Two lightweight single-storey extensions to an Arts & Crafts-inspired house in the Somersall Conservation Area, opening the kitchen, living and dining areas onto a new garden terrace while protecting existing trees and wildlife habitats.

2025 · Completed

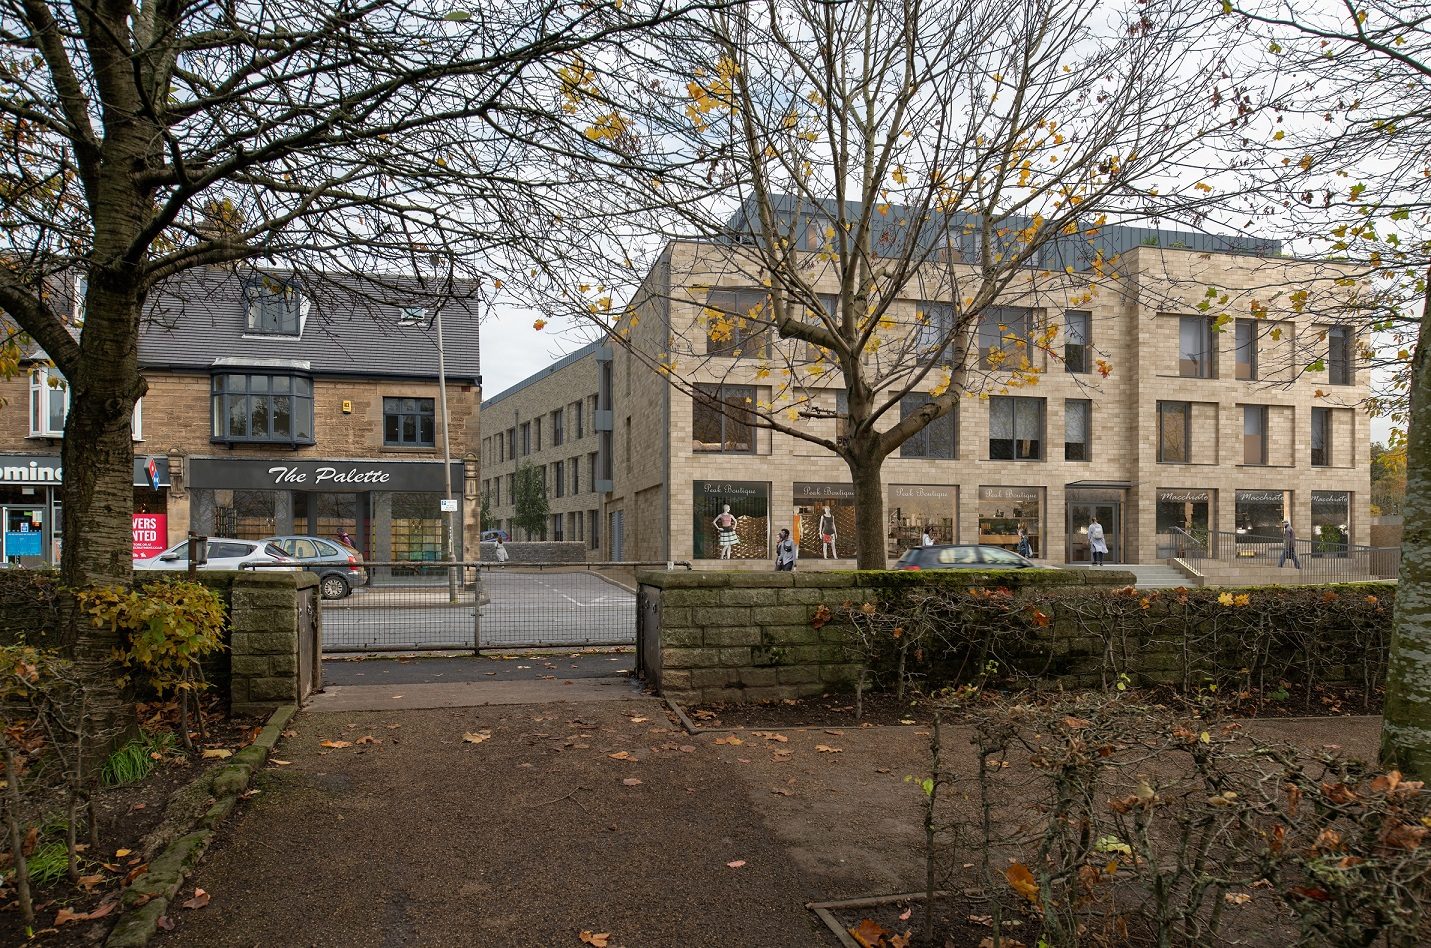
Riber View by Peak Architects

Residential development · Matlock

Riber View

Development appraisal and design for 51 one- and two-bedroom dwellings over four floors on a former workshop and sales plot, with a landscaped central courtyard and ground floor retail space.

Planning approved

Millhouse Residence by Peak Architects

Renovations · Sheffield

Millhouse Residence

Conversion of a 1980s house into an Art Deco-inspired residence with a three-storey atrium, cantilevered glazed staircase and rear glazed extension, incorporating improved insulation, renewable energy and whole-house ventilation.

Planning approved